


Property
Beds
5
Full Baths
2
1/2 Baths
1
Year Built
2012
Sq.Footage
2,676
Welcome to Willow Creek Plantation! Located in the north end of Crestview, this 5-bedroom, 2.5-bath home offers approximately 2,676 square feet of living space on a 0.59-acre lot. Situated on a no-outlet street ending in a cul-de-sac, the home offers a quieter setting with less through traffic. The open floor plan provides plenty of room for everyday living and entertaining. The primary suite is located on the first floor and features a private bathroom with dual vanities, two separate water closets, and walk-in closets. New carpet has been installed in all of the bedrooms. Three additional bedrooms are also located downstairs, while the upstairs bonus room offers flexibility for a fifth bedroom, office, or additional living space. Enjoy the screened-in porch overlooking the fenced backyard, along with the convenience of a three-car garage. Residents also have access to the community pool and playground. The location offers convenient access to Crestview High School and Davidson Middle School. VA ASSUMABLE LOAN AT A 2.49% INTEREST RATE FOR QUALIFYING BUYERS. SELLERS ARE OFFERING AN OPPORTUNITY FOR A RATE BUY DOWN (see documents for details)
Features & Amenities
Interior
-
Other Interior Features
Breakfast Bar, Crown Molding, Tray Ceiling(s), Recessed Lighting, Pantry
-
Total Bedrooms
5
-
Bathrooms
2
-
1/2 Bathrooms
1
-
Cooling YN
YES
-
Cooling
Central Air, Ceiling Fan(s), Electric
-
Heating YN
YES
-
Heating
Central, Electric
-
Pet friendly
N/A
Exterior
-
Garage
Yes
-
Garage spaces
3
-
Construction Materials
Brick
-
Other Exterior Features
Private Yard
-
Parking
Garage Door Opener, Garage, Attached
-
Patio and Porch Features
Porch, Screened
-
Pool
No
Area & Lot
-
Lot Size(acres)
0.58
-
Lot Size(square feet)
25,264
-
Property Type
Residential
-
Property Sub Type
Single Family Residence
-
Architectural Style
Other
Price
-
Sales Price
$415,000
-
Tax Amount
$3,813.22
-
Zoning
County, Resid Single Family
-
Sq. Footage
2,676
-
Price/SqFt
$155
HOA
-
Association
YES
-
Association Fee
$485
-
Association Fee Frequency
Annually
-
Association Fee Includes
N/A
School District
-
Elementary School
Walker
-
Middle School
Davidson
-
High School
Crestview
Property Features
-
New Construction
NO
-
Sewer
Septic Tank
Schedule a Showing
Showing scheduled successfully.
Mortgage calculator
Estimate your monthly mortgage payment, including the principal and interest, property taxes, and HOA. Adjust the values to generate a more accurate rate.
Your payment
Principal and Interest:
$
Property taxes:
$
HOA fees:
$
Total loan payment:
$
Total interest amount:
$
Location
County
Okaloosa
Elementary School
Walker
Middle School
Davidson
High School
Crestview
Listing Courtesy of Aline C Kendrick, Gulfside Haven LLC
RealHub Information is provided exclusively for consumers' personal, non-commercial use, and it may not be used for any purpose other than to identify prospective properties consumers may be interested in purchasing. All information deemed reliable but not guaranteed and should be independently verified. All properties are subject to prior sale, change or withdrawal. RealHub website owner shall not be responsible for any typographical errors, misinformation, misprints and shall be held totally harmless.

AGENT
Ashley Campbell (Sonnenberg)
Call Ashley today to schedule a private showing.

* Listings on this website come from the FMLS IDX Compilation and may be held by brokerage firms other than the owner of this website. The listing brokerage is identified in any listing details. Information is deemed reliable but is not guaranteed. If you believe any FMLS listing contains material that infringes your copyrighted work please review our DMCA policy and learn how to submit a takedown request.© 2024 FMLS.
Related Properties

Crestview
6048 Walk Along Way
5 Beds
3 Baths
2,631 Sq.Ft.
$445,000
MLS#: 1015110

Crestview
1223 Jefferyscot Drive
3 Beds
2 Baths
1,867 Sq.Ft.
$400,000
MLS#: 1015420

Crestview
511 Tom Sawyer Lane
3 Beds
2 Baths
1,534 Sq.Ft.
$335,000
MLS#: 1015327

Crestview
2956 Houston Place Drive
4 Beds
2 Baths
2,204 Sq.Ft.
$418,062
MLS#: 1009251
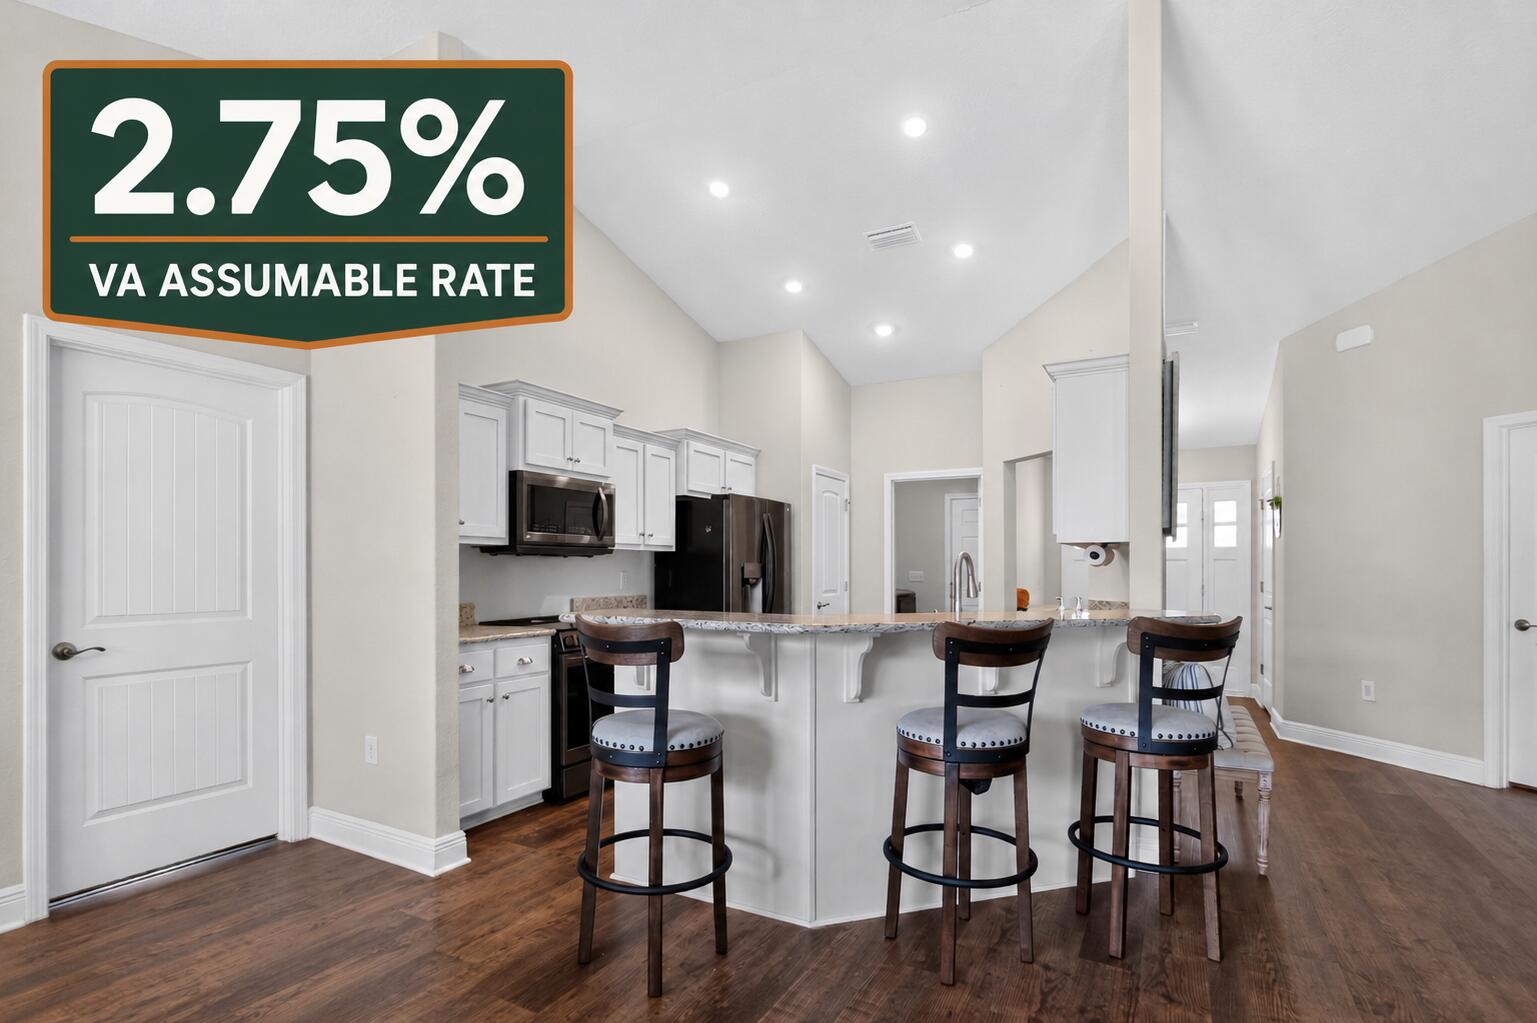
Crestview
2214 Jernigan Drive
4 Beds
2 Baths
1,944 Sq.Ft.
$333,900
MLS#: 1008433

Crestview
1110 Shoal River Drive
4 Beds
3 Baths
2,337 Sq.Ft.
$429,900
MLS#: 1010535

Crestview
4531 Annabelle Lane
4 Beds
4 Baths
2,687 Sq.Ft.
$399,000
MLS#: 1015045
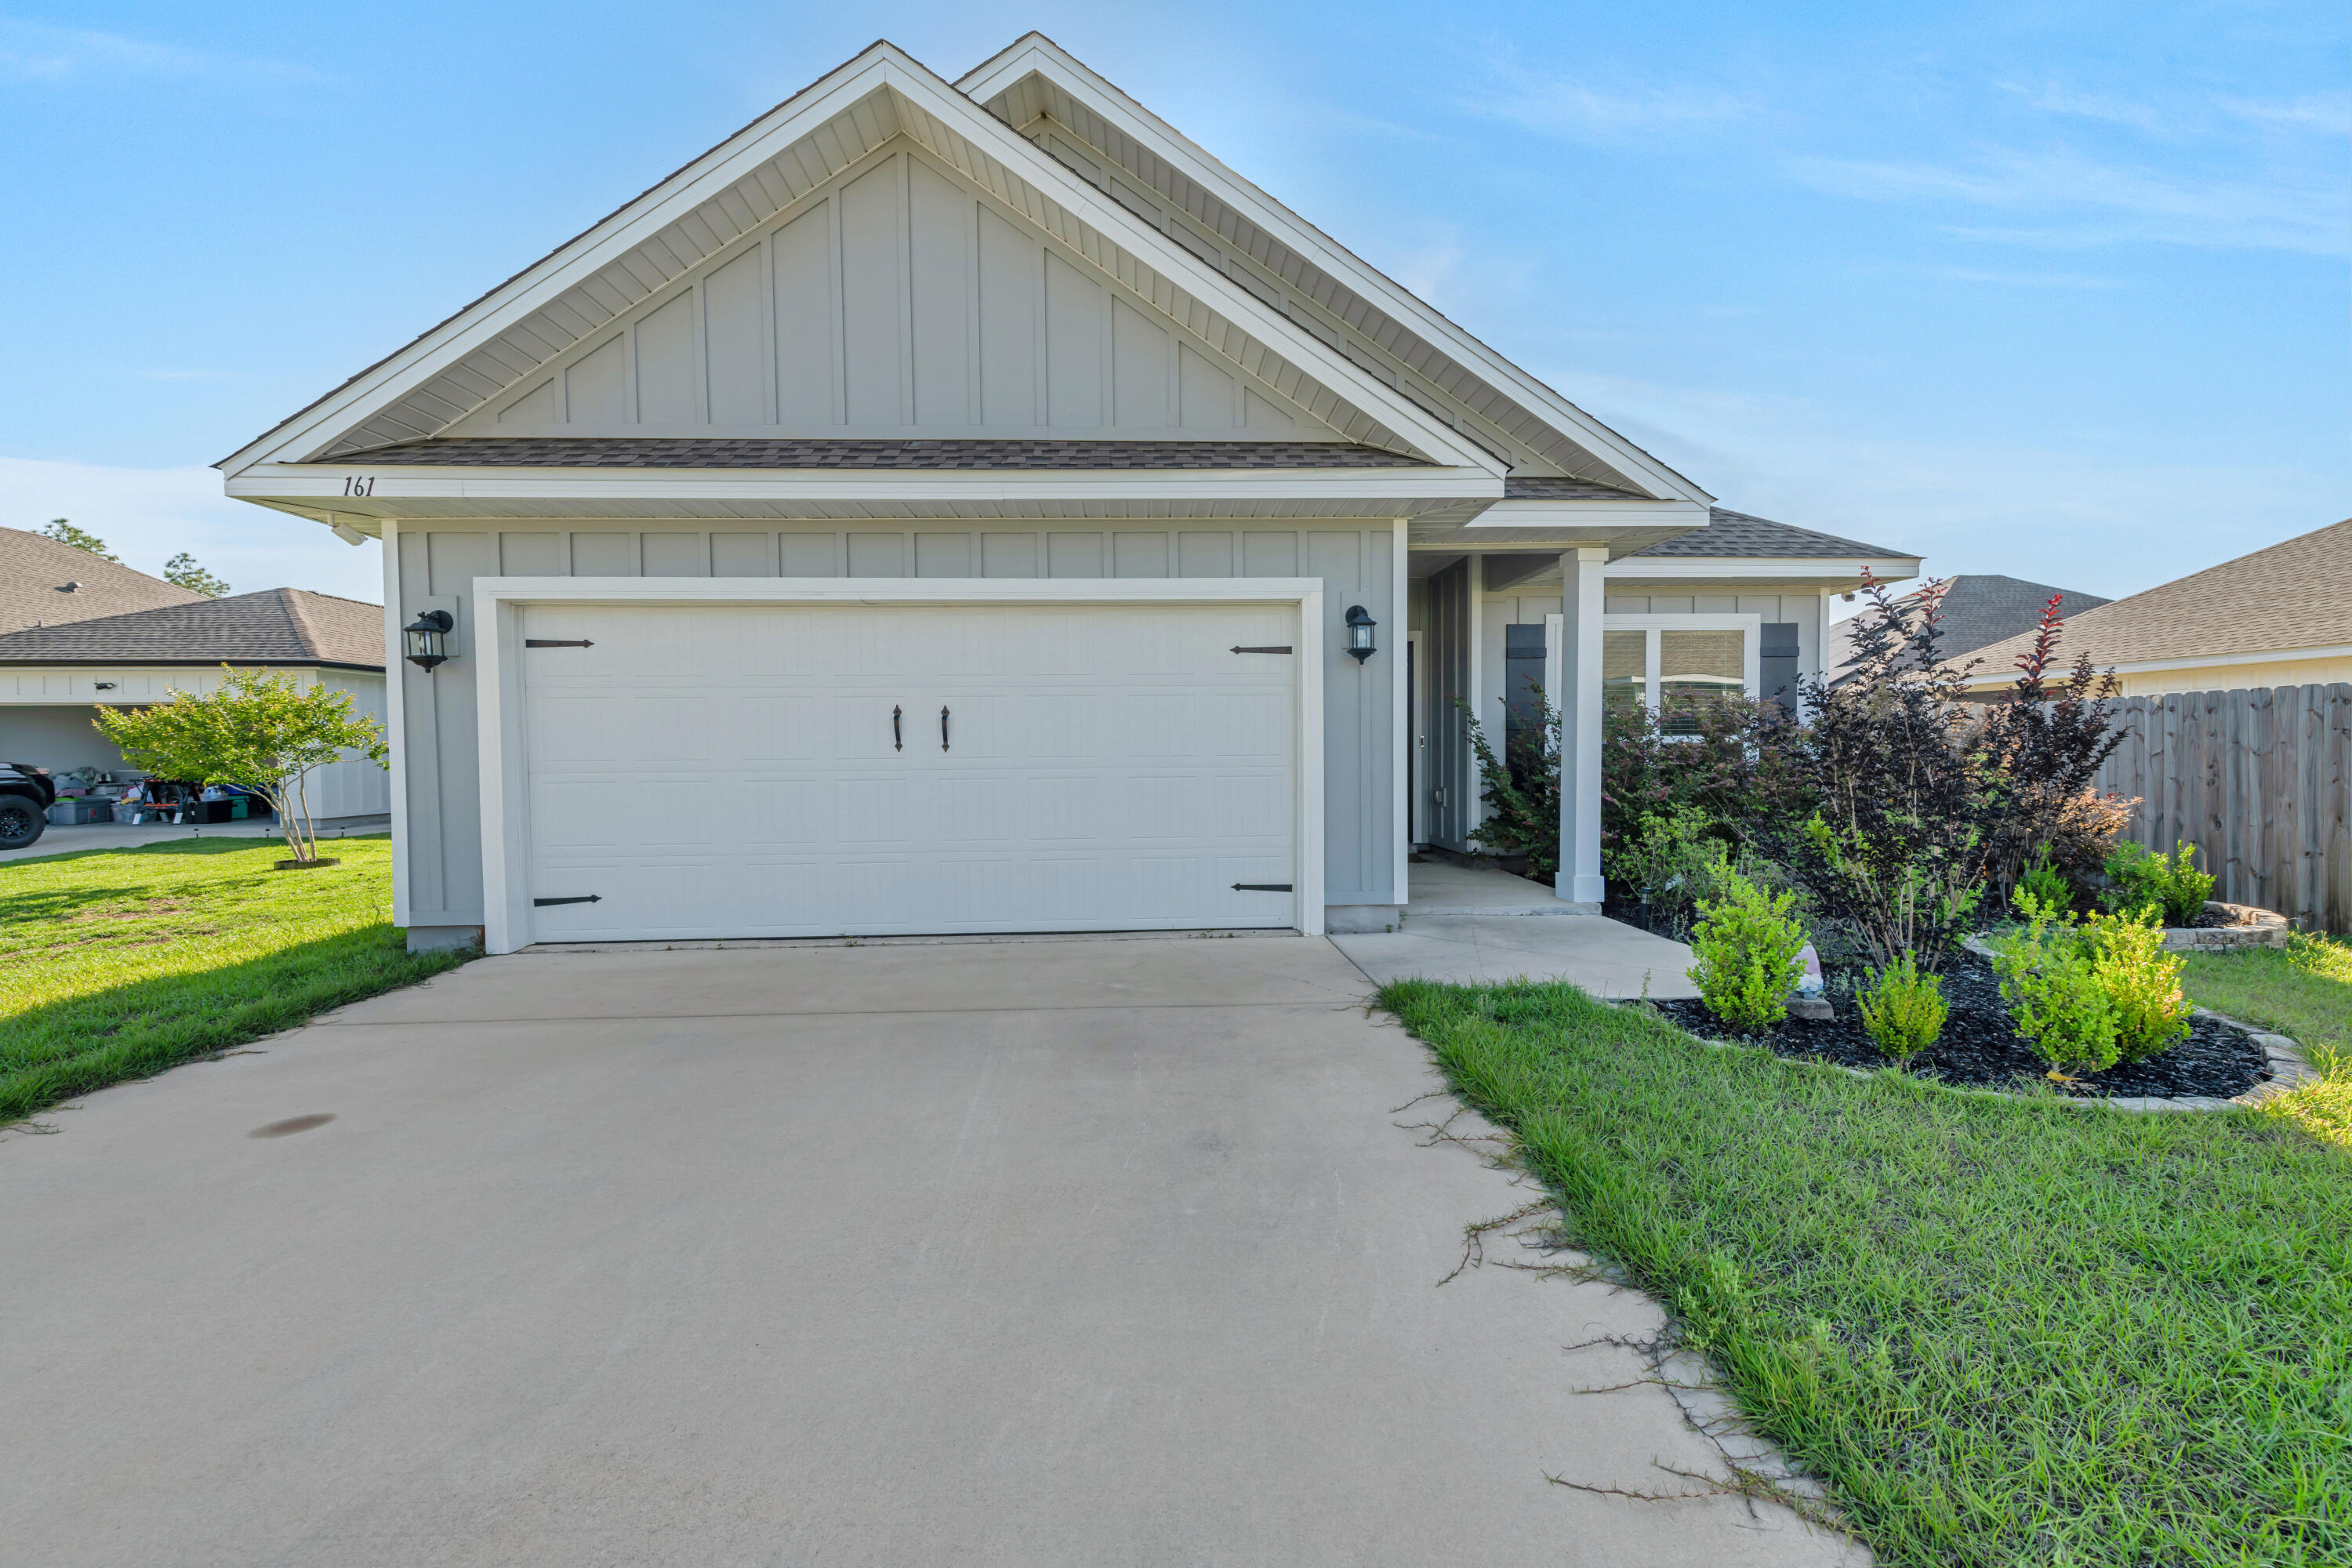
Crestview
161 Blooming Cove
3 Beds
2 Baths
2,043 Sq.Ft.
$338,000
MLS#: 1004630

Crestview
430 Triton Street
4 Beds
2 Baths
1,800 Sq.Ft.
$345,000
MLS#: 1014976
