


Property
Beds
4
Full Baths
3
1/2 Baths
None
Year Built
2003
Sq.Footage
2,596
Experience the best of coastal living in this stunning Mediterranean inspired retreat in the highly sought after gated community of Destiny East. Beautifully maintained and ideally positioned on the southeast side of the neighborhood, this four bedroom, single story home blends timeless architecture, inviting indoor-outdoor living, and exceptional amenities just moments from the sugar white beaches of Destin. Golf cart included for fun trips to the beach and club house. Short term rentals are allowed. Featuring 10 foot tray ceilings, a gas fireplace, a separate office or game room, and a spacious open concept living and dining area, this home is designed for both relaxation and entertaining. The chef's kitchen offers a center island, stainless steel appliances, custom granite countertops, and abundant cabinetry, flowing seamlessly into the living area and out to a screened lanai with a heated pool and fountain. The primary suite features private pool access and an ensuite bath with dual vanities, a soaking tub, and walk-in shower. Three additional guest bedroom suites, a large laundry/mudroom, oversized two-car garage, ample parking, and beautifully landscaped grounds complete the home. Destiny East offers an exceptional lifestyle with gated access, private security, two community pools, a clubhouse, tennis and basketball courts, fitness center, IMAX theater, playground, lake access, and outdoor grilling areas. Located along pedestrian-friendly Scenic Highway 98, the community offers convenient beach access and is just minutes from Destin Commons, Silver Sands Premium Outlets, shopping, and dining. Whether you're looking for a primary residence, second home, or investment property, this exceptional coastal retreat offers the perfect opportunity to enjoy the Destin lifestyle!
Features & Amenities
Interior
-
Other Interior Features
Breakfast Bar, Bookcases, Crown Molding, Vaulted Ceiling(s), Tray Ceiling(s), Recessed Lighting, Pantry
-
Total Bedrooms
4
-
Bathrooms
3
-
Cooling YN
YES
-
Cooling
Central Air, Ceiling Fan(s), Electric
-
Fireplace YN
YES
-
Heating YN
YES
-
Heating
Central, Natural Gas, Electric
-
Pet friendly
Yes
Exterior
-
Garage
Yes
-
Garage spaces
2
-
Construction Materials
Frame, Stucco
-
Parking
Garage Door Opener, Oversized, Garage, Attached
-
Patio and Porch Features
Porch, Patio, Covered, Enclosed, Screened
-
Pool
Yes
-
Pool Features
Heated, In Ground
Area & Lot
-
Lot Size(acres)
0.18
-
Lot Size(square feet)
7,840
-
Property Type
Residential
-
Property Sub Type
Single Family Residence
-
Architectural Style
Mediterranean
Price
-
Sales Price
$1,125,000
-
Tax Amount
$11,031.41
-
Zoning
Resid Multi-Family
-
Sq. Footage
2,596
-
Price/SqFt
$433
HOA
-
Association
YES
-
Association Fee
$321
-
Association Fee Frequency
Monthly
-
Association Fee Includes
N/A
School District
-
Elementary School
Destin
-
Middle School
Destin
-
High School
Fort Walton Beach
Property Features
-
New Construction
NO
-
Sewer
Public Sewer
-
Water Source
Public
Schedule a Showing
Showing scheduled successfully.
Mortgage calculator
Estimate your monthly mortgage payment, including the principal and interest, property taxes, and HOA. Adjust the values to generate a more accurate rate.
Your payment
Principal and Interest:
$
Property taxes:
$
HOA fees:
$
Total loan payment:
$
Total interest amount:
$
Location
County
Okaloosa
Elementary School
Destin
Middle School
Destin
High School
Fort Walton Beach
Listing Courtesy of Sheila F Coffee, Berkshire Hathaway HomeServices
RealHub Information is provided exclusively for consumers' personal, non-commercial use, and it may not be used for any purpose other than to identify prospective properties consumers may be interested in purchasing. All information deemed reliable but not guaranteed and should be independently verified. All properties are subject to prior sale, change or withdrawal. RealHub website owner shall not be responsible for any typographical errors, misinformation, misprints and shall be held totally harmless.

AGENT
Ashley Campbell (Sonnenberg)
Call Ashley today to schedule a private showing.

* Listings on this website come from the FMLS IDX Compilation and may be held by brokerage firms other than the owner of this website. The listing brokerage is identified in any listing details. Information is deemed reliable but is not guaranteed. If you believe any FMLS listing contains material that infringes your copyrighted work please review our DMCA policy and learn how to submit a takedown request.© 2024 FMLS.
Related Properties

Destin
61 Sunfish Street
3 Beds
2 Baths
1,756 Sq.Ft.
$999,999
MLS#: 1015375

Destin
1080 E Highway 98 213
2 Beds
2 Baths
1,200 Sq.Ft.
$950,000
MLS#: 1015424

Destin
1018 E Hwy 98 Unit 1710
3 Beds
3 Baths
1,622 Sq.Ft.
$1,299,000
MLS#: 1015337

Destin
213 E Grand Key Loop
5 Beds
4 Baths
2,769 Sq.Ft.
$1,000,000
MLS#: 1015155

Destin
4453 Clipper Cove
3 Beds
3 Baths
1,878 Sq.Ft.
$1,100,000
MLS#: 1015073

Destin
240 Gulf Shore Drive 532
3 Beds
3 Baths
1,726 Sq.Ft.
$1,167,500
MLS#: 1011341

Destin
210 W Grand Key Loop
5 Beds
4 Baths
2,769 Sq.Ft.
$1,170,000
MLS#: 1015029

Destin
110 Gulf Shore Drive 626
3 Beds
3 Baths
2,367 Sq.Ft.
$985,000
MLS#: 981154
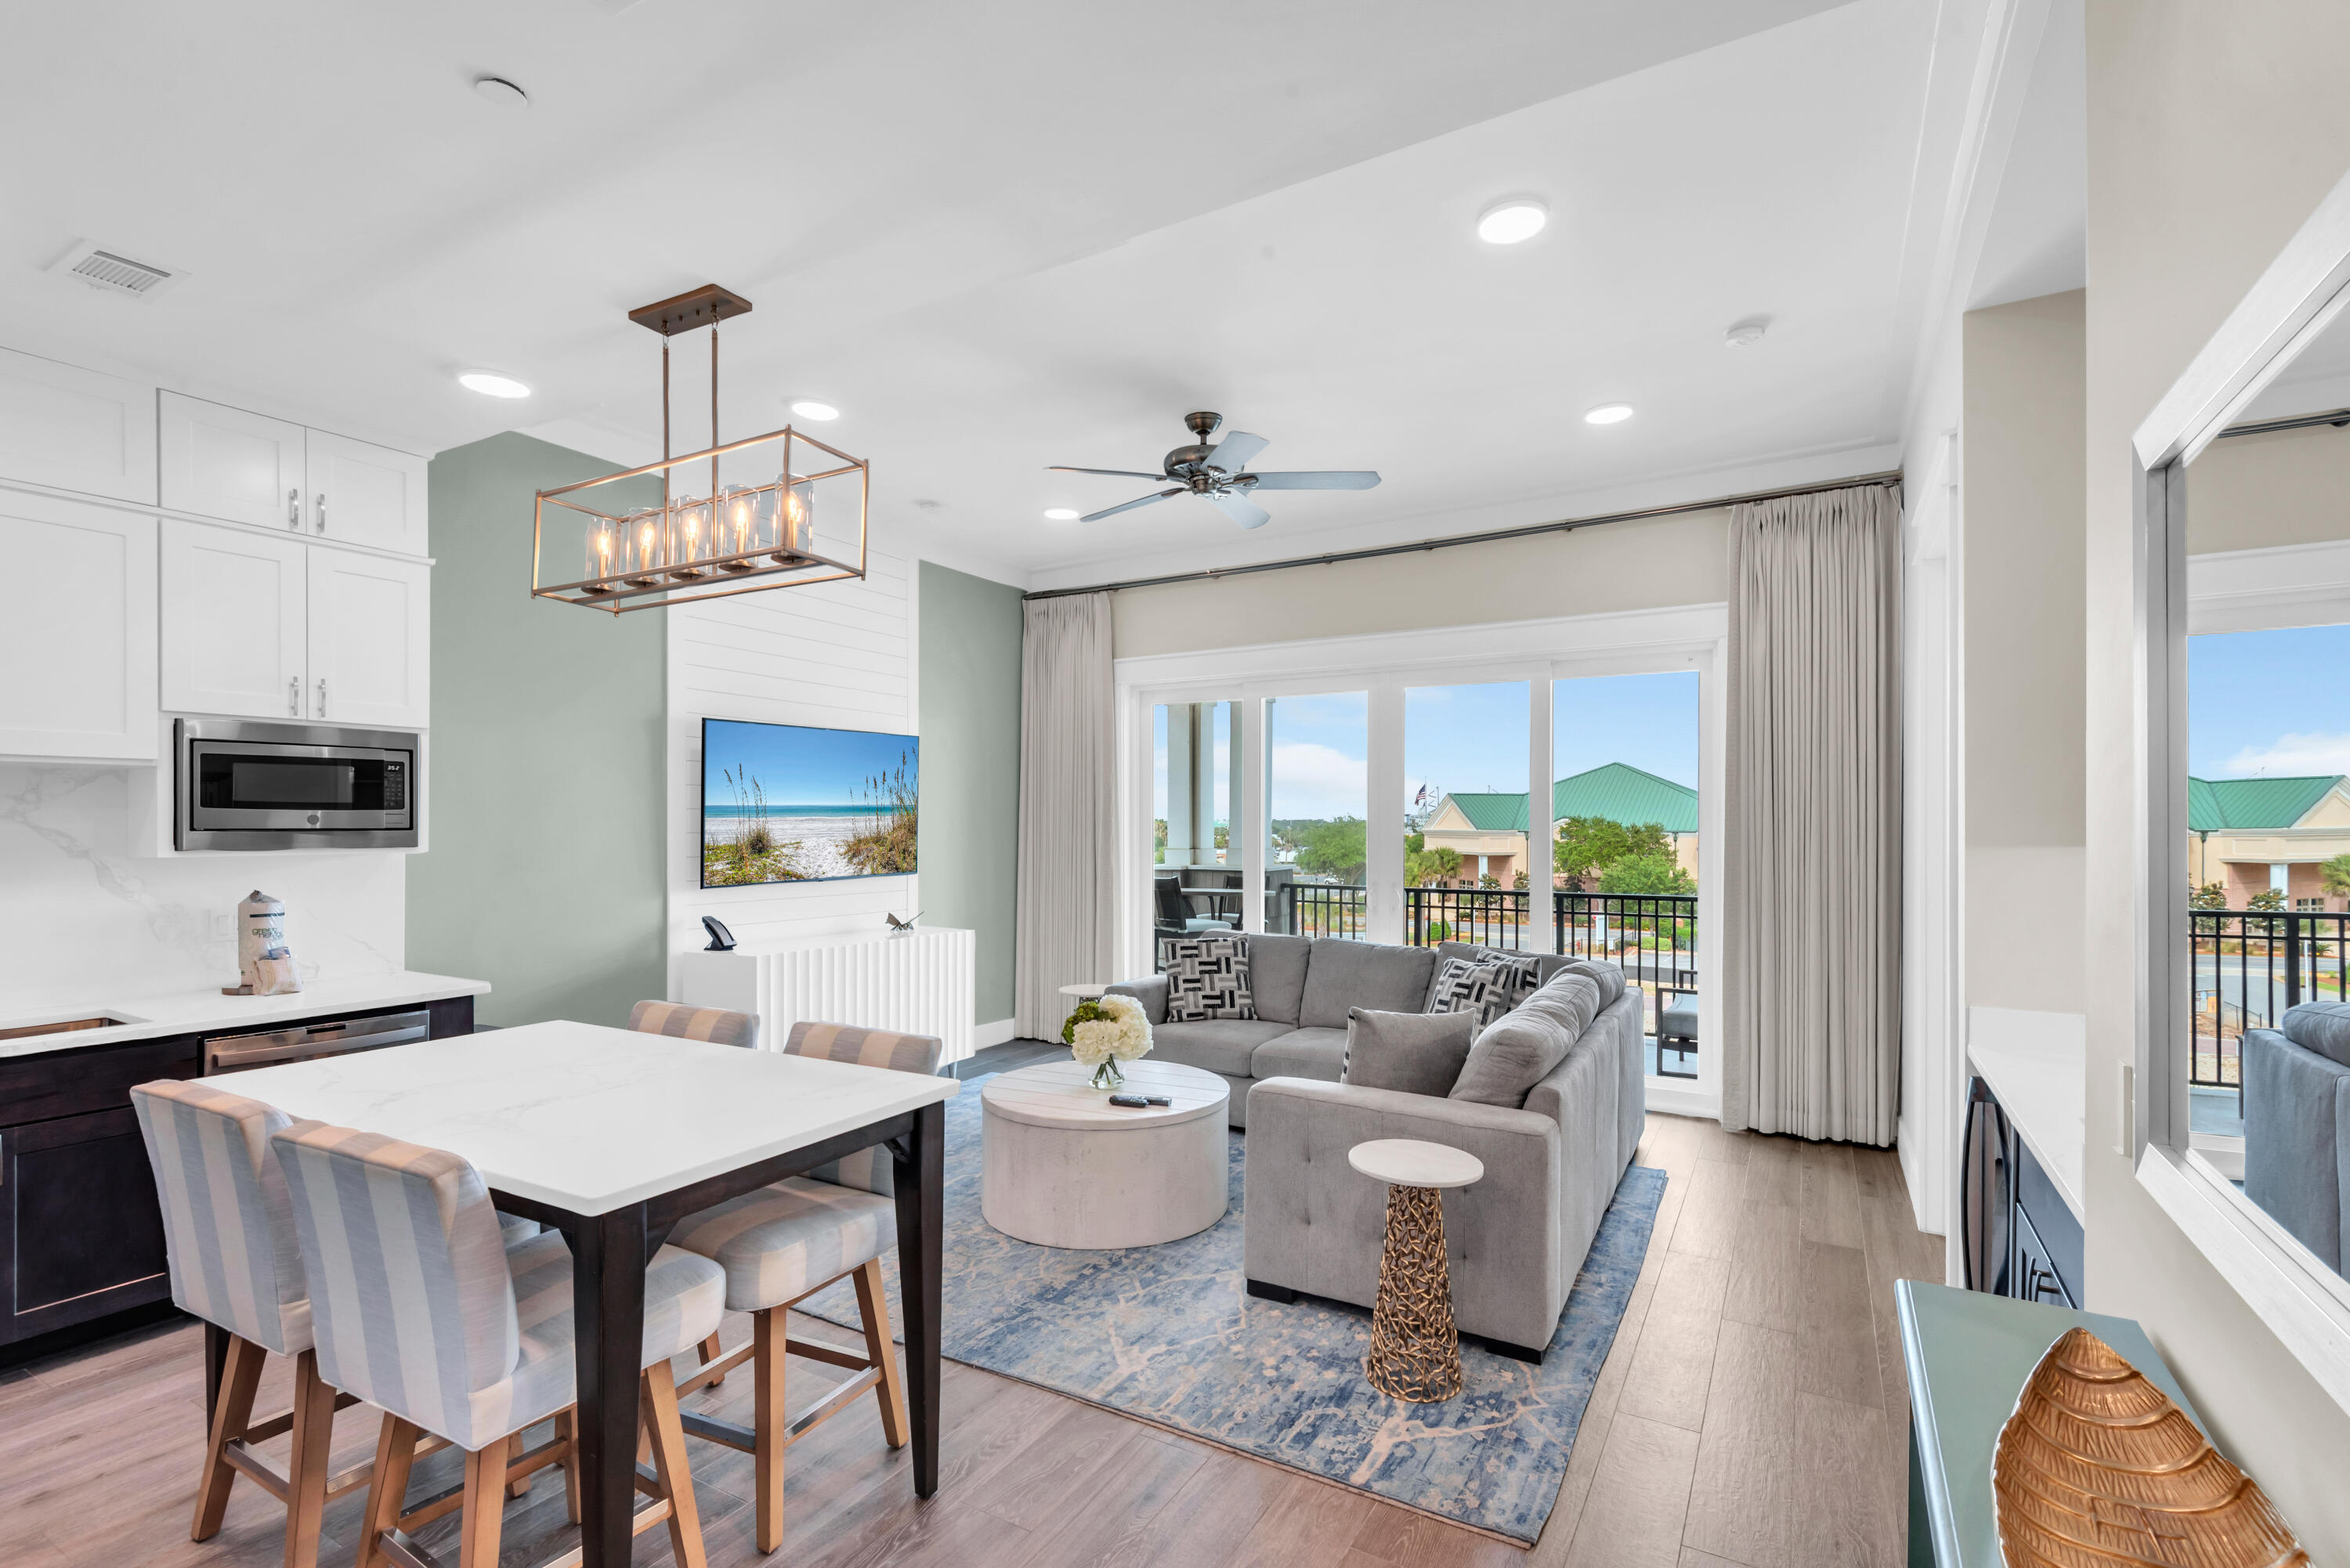
Destin
203 Henderson Resort Way 4204
2 Beds
2 Baths
1,233 Sq.Ft.
$925,000
MLS#: 1002127
