Open Houses

Open house times are shown in the property’s local time.

Request Info About This Open House

6289 Buccaneer Way HS 1F , Laurel Hill, FL 32567

Select one or more dates and leave your contact details. Your agent will follow up with more information.

Open-house dates

Times are shown in the property's local time.

Please wait while we send your request.

Requested open-house dates

Times are shown in the property's local time.

Features & Amenities

Interior

  • Other Interior Features

    Breakfast Bar, Vaulted Ceiling(s), Kitchen Island

  • Total Bedrooms

    4

  • Bathrooms

    2

  • Heating YN

    YES

  • Heating

    Heat Pump

  • Pet friendly

    Yes

Exterior

  • Garage

    Yes

  • Garage spaces

    2

  • Parking

    Garage Door Opener, Attached, Garage

  • Patio and Porch Features

    Patio, Covered

  • Pool

    No

Area & Lot

  • Lot Features

    Cleared, Corner Lot, Interior Lot

  • Lot Size(acres)

    0.37

  • Lot Size(square feet)

    16,117

  • Property Type

    Residential

  • Property Sub Type

    Single Family Residence

  • Architectural Style

    Craftsman

Price

  • Sales Price

    $310,740

  • Tax Amount

    $40.18

  • Zoning

    Deed Restrictions, Resid Single Family

  • Sq. Footage

    2,000

  • Price/SqFt

    $155

HOA

  • Association

    YES

  • Association Fee

    $400

  • Association Fee Frequency

    Annually

  • Association Fee Includes

    N/A

School District

  • Elementary School

    Bob Sikes

  • Middle School

    Davidson

  • High School

    Crestview

Property Features

  • New Construction

    NO

  • Sewer

    Septic Tank

  • Water Source

    Public

Schedule a Showing

Showing scheduled successfully.

<
>
IN PERSON
VIA CHAT

What is 3 + 4 ?


Mortgage calculator

Estimate your monthly mortgage payment, including the principal and interest, property taxes, and HOA. Adjust the values to generate a more accurate rate.

Your payment

Principal and Interest:

$

Property taxes:

$

HOA fees:

$

Total loan payment:

$

Total interest amount:

$

Location

County

Okaloosa

Elementary School

Bob Sikes

Middle School

Davidson

High School

Crestview

Listing Courtesy of Andrew P Biegalski, Lennar Realty Inc

RealHub Information is provided exclusively for consumers' personal, non-commercial use, and it may not be used for any purpose other than to identify prospective properties consumers may be interested in purchasing. All information deemed reliable but not guaranteed and should be independently verified. All properties are subject to prior sale, change or withdrawal. RealHub website owner shall not be responsible for any typographical errors, misinformation, misprints and shall be held totally harmless.

Agent Ashley Campbell (Sonnenberg)

AGENT

Ashley Campbell (Sonnenberg)

Call Ashley today to schedule a private showing.


* Listings on this website come from the FMLS IDX Compilation and may be held by brokerage firms other than the owner of this website. The listing brokerage is identified in any listing details. Information is deemed reliable but is not guaranteed. If you believe any FMLS listing contains material that infringes your copyrighted work please review our DMCA policy and learn how to submit a takedown request.© 2024 FMLS.
Welcome to Yellow River Plantation, Lennar's premier community featuring beautifully crafted all-brick homes in a convenient location close to shopping, dining, schools, and major roadways.

The Elton floor plan offers a thoughtfully designed single-story layout featuring an open-concept kitchen, dining area, and family room that flow seamlessly together--perfect for entertaining and everyday living. A covered rear patio extends the living space outdoors, providing an ideal spot for relaxing or gathering with family and friends.

Three spacious secondary bedrooms are located near the front of the home, while the private owner's suite is tucked away at the rear and features a spa-inspired bath and generous walk-in closet. A versatile flex room provides additional space for a home office, playroom, fitness room, or formal dining area.

This home is currently under construction. Floor plans, elevation renderings, and photos are for illustrative purposes only. Actual colors, finishes, features, options, and layout may vary.

Don't miss your opportunity to own the Elton floor plan in Yellow River Plantation. Schedule your private tour today and ask about current builder incentives.

Information is deemed reliable but not guaranteed. Buyer or buyer's agent should verify all information. Prices, specifications, features, and availability are subject to change without notice.

6289 Buccaneer Way HS 1F

Message successfully sent.

What would you like to know?

What is 3 + 4 ?

I agree to receive email communication and understand I can unsubscribe at any time.

I agree to be contacted by Noah Escobar via call, email, and text for real estate services. To opt out, you can reply 'stop' at any time or reply 'help' for assistance. You can also click the unsubscribe link in the emails. Message and data rates may apply. Message frequency may vary. Privacy Policy

Related Properties

New on site 1 day ago
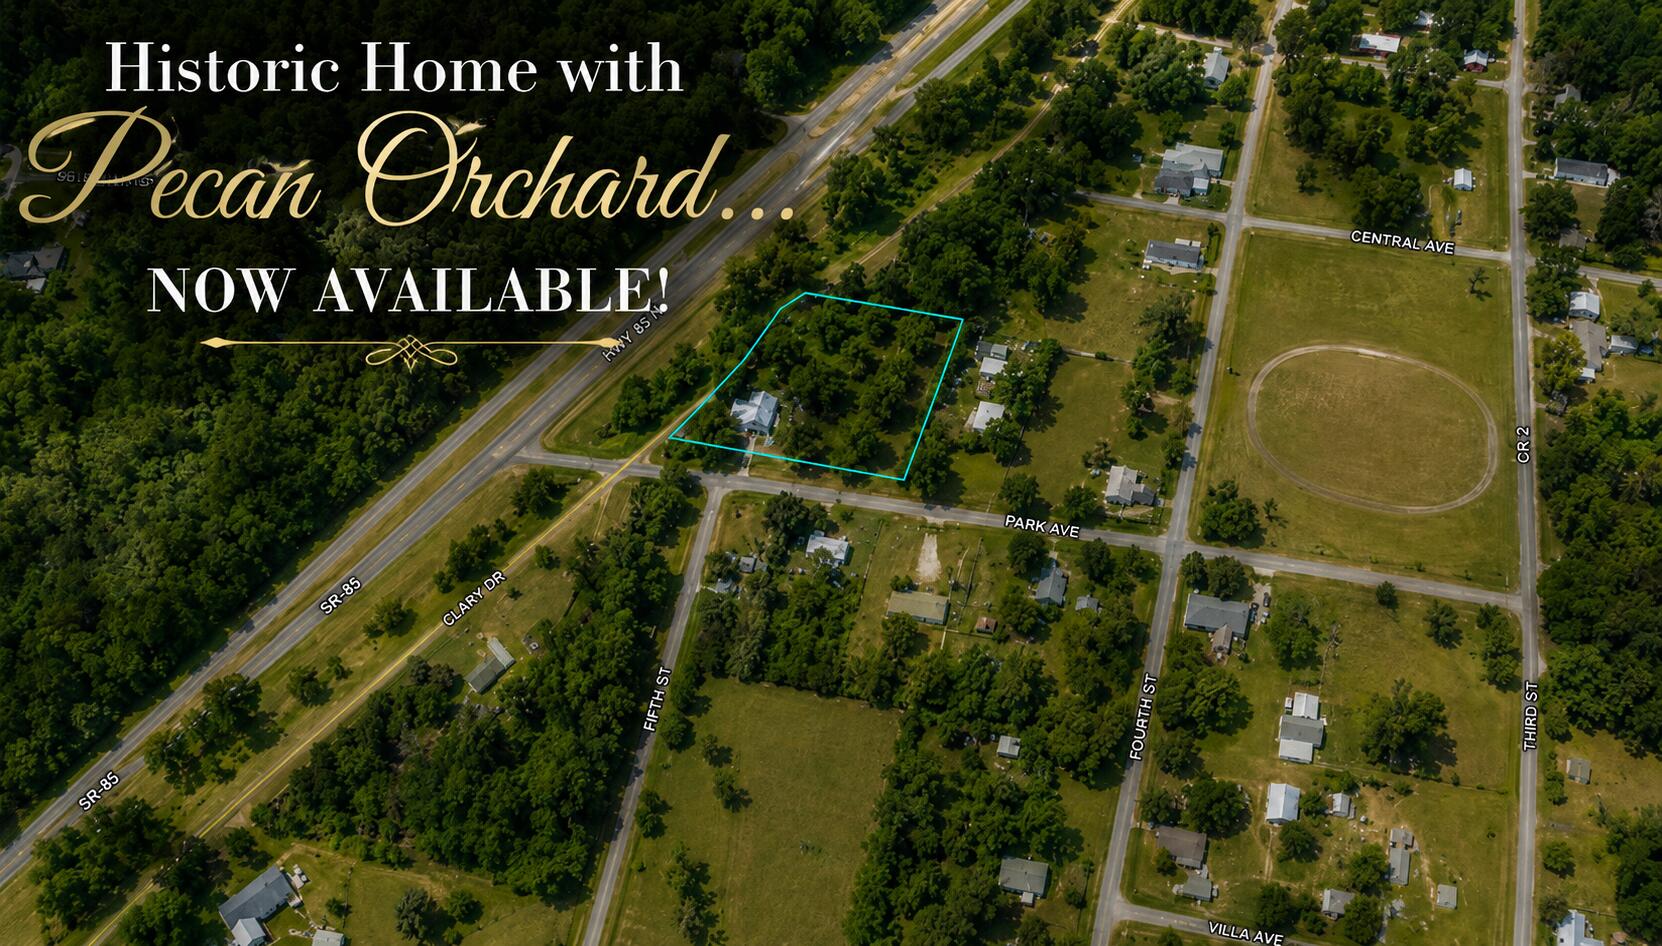
Back on the Market.. NO FAULT OF SELLER  WITH RENOVATIONS UNDERWAY! A piece of LAUREL HILL HISTORY is officially on the market, and this one offers a SMALL PECAN ORCHARD... and is around the corner from the beloved school!

Welcome to the Doc Stephens House, circa 1950! This single-story 4 BR/3 bath victorian offers ORIGINAL HARDWOOD FLOORING... original moldings, casings and trim.. with UPDATED GOURMET KITCHEN that is well-suited for your bed and breakfast dreams! The kitchen features ceiling-height cabinetry with soft-close features, premium quartz counters and quartz island, subway tile backsplash and farm sink with gold plated faucet and fixtures. There is a large eat-in kitchen, as well as a FORMAL DINING ROOM perfect for entertaining. 

The laundry room offers bricked flooring, added cabinetry and a newly transformed half bath, inspired by 1950's design. 

There are several aesthetic fireplaces found throughout the home... adding historic charm (decorative only). One of them can be found in the gathering room. The living/gathering room... boasts original hardwood floors and a wall of windows that flood the space with light. 

There are 4 bedrooms in Doc Stephens House, and one of them was recently transformed (master suite). The master suite offers a spacious walk-in closet, hardwood flooring and an en suite with custom tiled shower and frameless glass enclosure. The quartz vanity offers 2 sinks, soft-close features 

(continued) and a linen tower. 

The 3 remaining bedrooms are all indicative of a historic home... with wood flooring and beautiful moldings. Two of the guest rooms offer a fireplace, and 1 of them will require an armoire (missing closet). 

The acreage is gorgeous (1.05 AC)... with 3 porches to enjoy views of mature pecan trees and the country vibe. Newly added privacy fencing is a bonus. 

The metal roof is higher quality, but the age remains a mystery. Buyer to do their due diligence. The HVAC was installed in 2017. 

The home is priced below market value for a quick sale! Owner is in the process of removing furnishings. Home will be professionally cleaned prior to close. Utilities will be turned on during inspections.

Motivated seller! Make an offer today.
#1007255

Laurel Hill

8127 5Th Street

4 Beds

2 Baths

2,664 Sq.Ft.

$259,777

MLS#: 1007255

New on site 3 days ago
Welcome to Yellow River Plantation, Lennar's premier community offering beautifully crafted new homes in a peaceful setting with convenient access to shopping, dining, schools, and major roadways.

The Joplin floor plan features 3 bedrooms, 2 bathrooms, a versatile office/flex room, and 1,891 square feet of thoughtfully designed living space. The open-concept layout seamlessly connects the kitchen, dining area, and family room, creating an inviting space for entertaining and everyday living.

The stylish kitchen features quartz countertops, white shaker-style cabinetry, stainless steel appliances, and an oversized walk-in pantry. The private owner's suite offers a generous walk-in closet and a bath with dual vanities and a tiled walk-in shower. Spacious secondary bedrooms feature large closets, while the flex room is ideal for a home office, playroom, fitness space, or hobby room. A 2-car garage adds convenience and storage.

This home is currently under construction. Photos and renderings are for illustrative purposes only. Actual colors, finishes, features, options, and layout may vary.

Don't miss your opportunity to own a beautiful new home in Yellow River Plantation. Schedule your private tour today and ask about current builder incentives.

Information is deemed reliable but not guaranteed. Buyer or buyer's agent should verify all information. Prices, features, and availability are subject to change without notice.
#1013550

Laurel Hill

6277 Buccaneer Way HS 7F

3 Beds

2 Baths

1,891 Sq.Ft.

$287,990

MLS#: 1013550

New on site 3 days ago
Open house
Welcome to Yellow River Plantation, a Lennar community featuring beautifully crafted all-brick homes in a convenient location near shopping, dining, schools, and major roadways.

The McCartney floor plan offers a unique single-story design featuring a private Next Gen® suite with its own entrance, living area, bedroom, and bathroom--ideal for multigenerational living, extended family, guests, or added privacy.

The main home features an open-concept kitchen, dining nook, and family room with access to the covered rear patio. The kitchen showcases quartz countertops, white shaker-style cabinetry, and stainless steel appliances. The private owner's suite is tucked away at the rear with an en-suite bath and walk-in closet, while two additional bedrooms are located near the front of the home.

A four-sided brick exterior provides timeless curb appeal and lasting durability.

This home is currently under construction. Photos and renderings are for illustrative purposes only; finishes and features may vary.

Schedule your tour today and ask about current builder incentives!

Information is deemed reliable but not guaranteed. Buyer or buyer's agent should verify all information. Pricing and availability are subject to change.
#1015187

Laurel Hill

6302 Buccaneer Way HS 6D

4 Beds

3 Baths

2,294 Sq.Ft.

$331,490

MLS#: 1015187

2/1 on over 6 acres with a private Pond and a Creek - If you've been looking for something WATERFRONT with a little land, a little peace and quiet, a place where the fish are biting and the chickens are laying, this one might just be calling your name. Sitting on 6.26 acres, this 2 Bedroom, 1 Bathroom home has plenty to offer. The home was partially renovated a few years back and features HardieBoard siding, a metal roof, and large covered front and back porches made for relaxing. Outside gets interesting! There's a pond stocked with bass and bream, with a pavilion for enjoying those afternoons by the water and let me tell you, THE VIEW IS BEAUTIFUL! If the pond wasn't enough, A pretty little sandy bottom creek, called Pond Creek, runs along the entire west property line. If you love the outdoors and want something with water, this one has you covered with the Pond and the Creek. It's almost too good to be true! The land is home to various fruit trees and a few young pecan trees. For those who enjoy a little homesteading, you'll find multiple chicken coops with stalls and laying houses, a homemade rainwater system near the entrance, two storage sheds, and a gardening shed. And then if you need even more room to store all your toys or project materials that you will 'get around to one day', The 40x35 pole barn with a concrete floor and power has you covered! There's also a separate 15x11 laundry house with a full bathroom and tankless water heater. While the home itself has washer and dryer hookups, the current owner uses this building for laundry, and it offers potential for other uses. Whether you're looking to garden, fish, raise chickens, splash around in the creek, or just enjoy the outdoors, this property has a little bit of everything! No HOA and no restrictions here. There is public water and the home is connected to its own septic system. - Appointments only for viewing so reach out to your favorite realtor and get your private showing scheduled! (the creek is normally more shallow and clear)
#1015052

Laurel Hill

279 One Bridge Road

2 Beds

1 Baths

784 Sq.Ft.

$265,000

MLS#: 1015052

If you've been searching for the perfect hunting camp, private getaway, or your own slice of country living, this 24.4-acre property deserves a look! With the emphasis firmly on the land, there's plenty of room to enjoy the outdoors, explore, hunt & create your own private retreat. Enjoy the privacy and peaceful surroundings nestled in the picturesque country town of Laurel Hill. While offering that wonderful rural feel, you're still just a short drive from shopping and everyday conveniences. The existing home is a fixer-upper and offers an opportunity for someone with vision to make it their own, or to focus on the incredible acreage and all it has to offer. Please note that the home is being sold in its present condition and is not eligible for traditional financing. Cash buyers only. Bring your vision & come discover the possibilities that await on this beautiful property.
#1014980

Laurel Hill

8651 Hwy 85

3 Beds

2 Baths

1,213 Sq.Ft.

$299,000

MLS#: 1014980

COMPLETED CONSTRUCTION in Heritage Plantation with underground utilities, a more rural, natural, wooded setting & large homesites. The 'Cali', one of our most popular designs with a FABULOUS OPEN FLOORPLAN for relaxed living. 4 bed, 2 bath, covered patio & 2 car garage. BEAUTIFUL kitchen features: Lg. Island bar, stainless appliances, smooth-top range, built-in microwave, quiet dishwasher, & pantry. Built in lighting, beautiful wood look flooring throughout & PLUSH carpet in the bedrooms. Bedroom-1 & adjoining bath has: Lg. walk-in closet, double sink vanity, lg. shower & oversized linen/storage closet.  Another great amenity is the 'Smart Home Connect System' with a variety of Smart Home devices you will love. Desirable, durable Hardie exterior adds to the GREAT CURB APPEAL. ALL LISTING pictures, colors, features, and size may vary. Square footages are approximate.
#1014934

Laurel Hill

3058 Brandon Dunes Lane

4 Beds

2 Baths

1,787 Sq.Ft.

$309,900

MLS#: 1014934

Open house
Welcome to Yellow River Plantation, Lennar's premier community featuring beautifully crafted all-brick homes in a convenient location close to shopping, dining, schools, and major roadways.

The Elton floor plan offers a thoughtfully designed single-story layout featuring an open-concept kitchen, dining area, and family room that flow seamlessly together--perfect for entertaining and everyday living. A covered rear patio extends the living space outdoors, providing an ideal spot for relaxing or gathering with family and friends.

Three spacious secondary bedrooms are located near the front of the home, while the private owner's suite is tucked away at the rear and features a spa-inspired bath and generous walk-in closet. A versatile flex room provides additional space for a home office, playroom, fitness room, or formal dining area.

This home is currently under construction. Floor plans, elevation renderings, and photos are for illustrative purposes only. Actual colors, finishes, features, options, and layout may vary.

Don't miss your opportunity to own the Elton floor plan in Yellow River Plantation. Schedule your private tour today and ask about current builder incentives.

Information is deemed reliable but not guaranteed. Buyer or buyer's agent should verify all information. Prices, specifications, features, and availability are subject to change without notice.
#1014391

Laurel Hill

6273 Buccaneer Way HS 9F

4 Beds

2 Baths

2,000 Sq.Ft.

$309,240

MLS#: 1014391

Open house
Welcome to Yellow River Plantation, Lennar's premier community featuring beautifully crafted all-brick homes in a convenient location close to shopping, dining, schools, and major roadways.

The Elton floor plan offers a thoughtfully designed single-story layout featuring an open-concept kitchen, dining area, and family room that flow seamlessly together--perfect for entertaining and everyday living. A covered rear patio extends the living space outdoors, providing an ideal spot for relaxing or gathering with family and friends.

Three spacious secondary bedrooms are located near the front of the home, while the private owner's suite is tucked away at the rear and features a spa-inspired bath and generous walk-in closet. A versatile flex room provides additional space for a home office, playroom, fitness room, or formal dining area.

This home is currently under construction. Floor plans, elevation renderings, and photos are for illustrative purposes only. Actual colors, finishes, features, options, and layout may vary.

Don't miss your opportunity to own the Elton floor plan in Yellow River Plantation. Schedule your private tour today and ask about current builder incentives.

Information is deemed reliable but not guaranteed. Buyer or buyer's agent should verify all information. Prices, specifications, features, and availability are subject to change without notice.
#1014387

Laurel Hill

6334 Buccaneer Way HS 22D

4 Beds

2 Baths

2,000 Sq.Ft.

$316,740

MLS#: 1014387

Welcome to Yellow River Plantation, a desirable new home community offering beautifully crafted all-brick homes with modern finishes, spacious layouts, and exceptional value.

The Hendrix floor plan features 4 bedrooms, 3 full bathrooms, a versatile flex room, and a 2-car garage. The thoughtfully designed open-concept layout seamlessly connects the kitchen, dining area, and family room, creating a bright and inviting space perfect for entertaining and everyday living.

The stylish kitchen features quartz countertops, white shaker-style cabinetry, stainless steel appliances, and ample workspace. The private owner's suite offers a relaxing retreat, while three additional bedrooms provide comfort and flexibility. A versatile flex room is ideal for a home office, playroom, fitness space, or hobby room.

Step outside to the spacious covered rear porch, perfect for relaxing and enjoying outdoor living. The durable four-sided brick exterior offers timeless curb appeal and low-maintenance convenience. A builder warranty provides added peace of mind.

This home is currently under construction. Photos and renderings are for illustrative purposes only; actual finishes, features, and options may vary.

Schedule your tour today and ask about current builder incentives!

Information is deemed reliable but not guaranteed. Buyer or buyer's agent should verify all information. Pricing, features, and availability are subject to change without notice.
#1013703

Laurel Hill

6281 Buccaneer Way HS 5F

4 Beds

3 Baths

2,142 Sq.Ft.

$313,490

MLS#: 1013703

Send a message

Message successfully sent.

Your message

What is 3 + 4 ?

Reason for contacting?

I agree to receive email communication and understand I can unsubscribe at any time.

I agree to be contacted by Noah Escobar via call, email, and text for real estate services. To opt out, you can reply 'stop' at any time or reply 'help' for assistance. You can also click the unsubscribe link in the emails. Message and data rates may apply. Message frequency may vary. Privacy Policy

Sign Out

Virtual Assistant

Would you like to take the next step with this property? We can help you schedule a showing or virtual tour, or send you more details.

Yes, I would like more information.

Thank You for Your Reply, One of Our Agents will contact you as soon as possible

No, maybe later.

Thank you, you can always contact me via email, phone number or through the contact form.

Realhub AI

Lucy - Your AI-Powered Realtor

Update Your Temporary Password

Personalize your search

Enter your email and we'll notify you immediately when new listings match what you're looking for.

or enter email address

Already have an account ? Login here

Continue your home search

I agree to receive communications and understand I can unsubscribe at any time.

I agree to be contacted by Noah Escobar via call, email, and text for real estate services. To opt out, you can reply 'stop' at any time or reply 'help' for assistance. You can also click the unsubscribe link in the emails. Message and data rates may apply. Message frequency may vary. Privacy Policy

Already have an account ? Login here

We use cookies

We use cookies for analytics and to enhance your experience. By accepting, you agree to analytics and marketing cookies. Small functional cookies that count viewed properties and time on site are used regardless of your choice. You can manage your preferences or learn more about our cookies policy.