Features & Amenities

Interior

  • Other Interior Features

    Breakfast Bar, Bookcases, Crown Molding, Vaulted Ceiling(s), Tray Ceiling(s), In-Law Floorplan, Kitchen Island, Recessed Lighting, Pantry

  • Total Bedrooms

    5

  • Bathrooms

    6

  • Cooling YN

    YES

  • Cooling

    Central Air, Ceiling Fan(s), Electric

  • Fireplace YN

    YES

  • Heating YN

    YES

  • Heating

    Central, Natural Gas, Electric

  • Pet friendly

    Yes

Exterior

  • Garage

    Yes

  • Garage spaces

    3

  • Construction Materials

    Stucco

  • Other Exterior Features

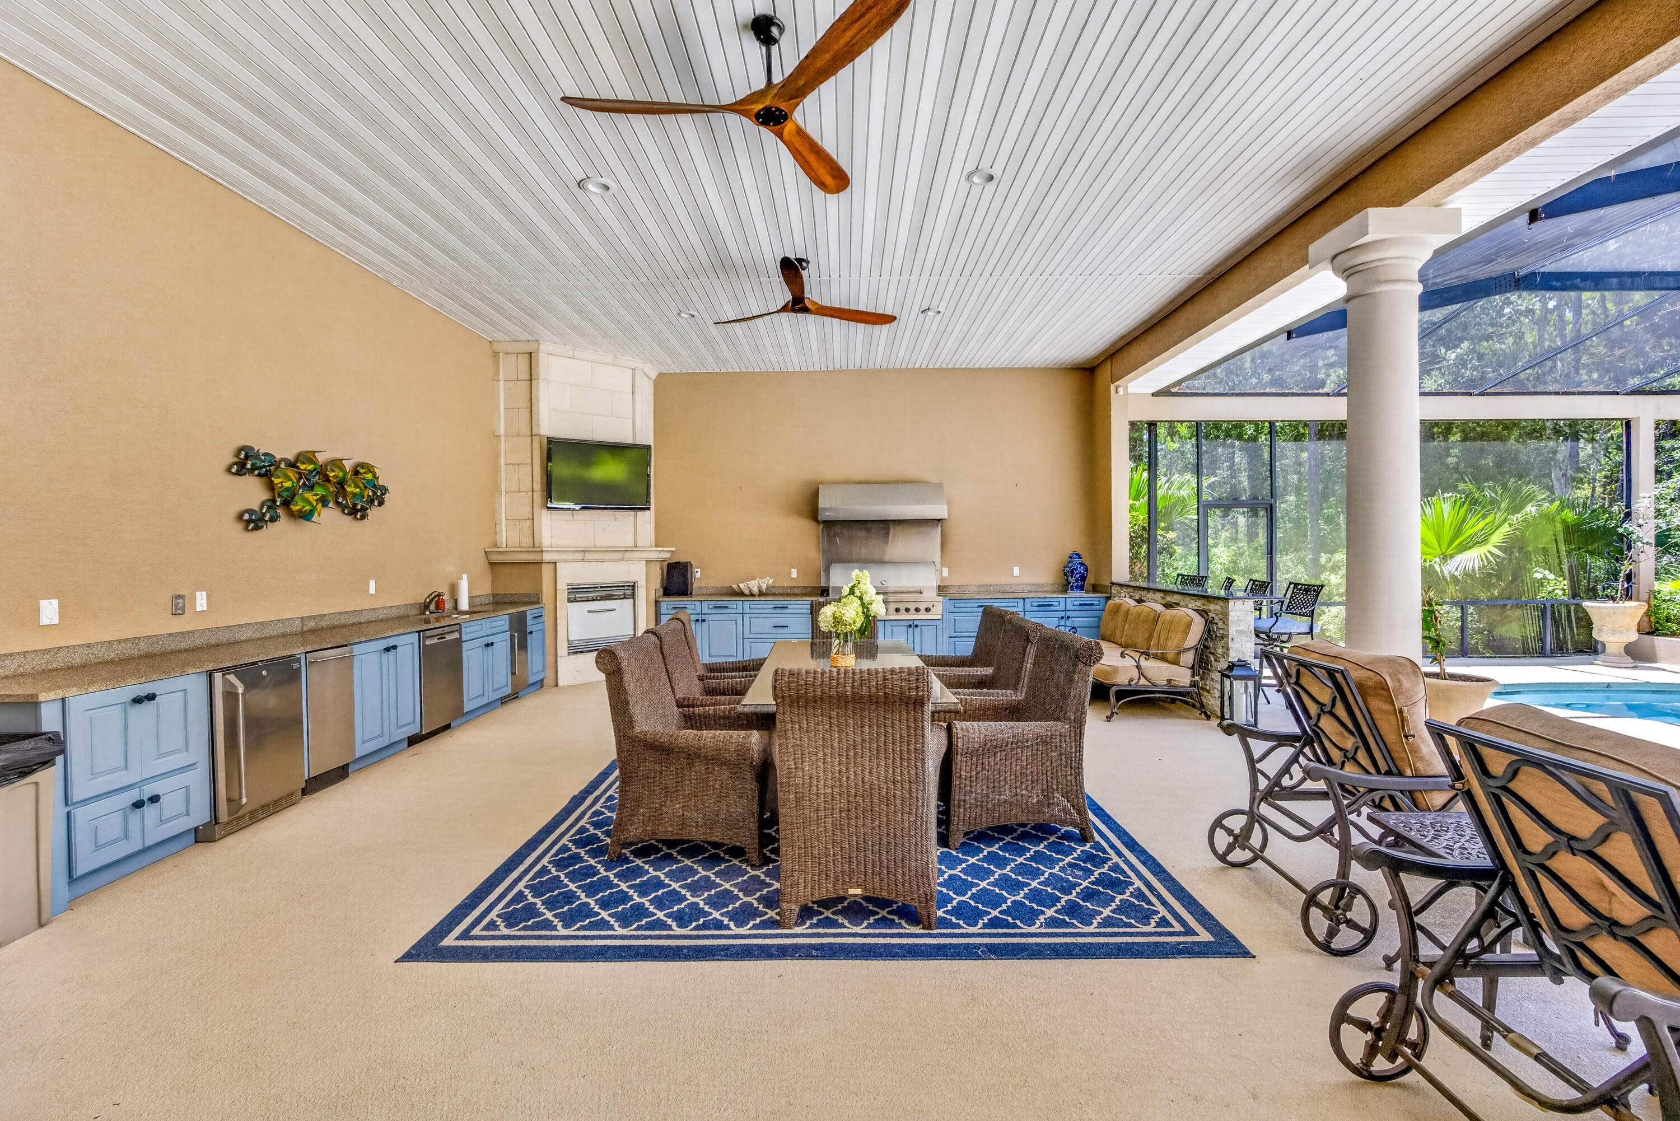
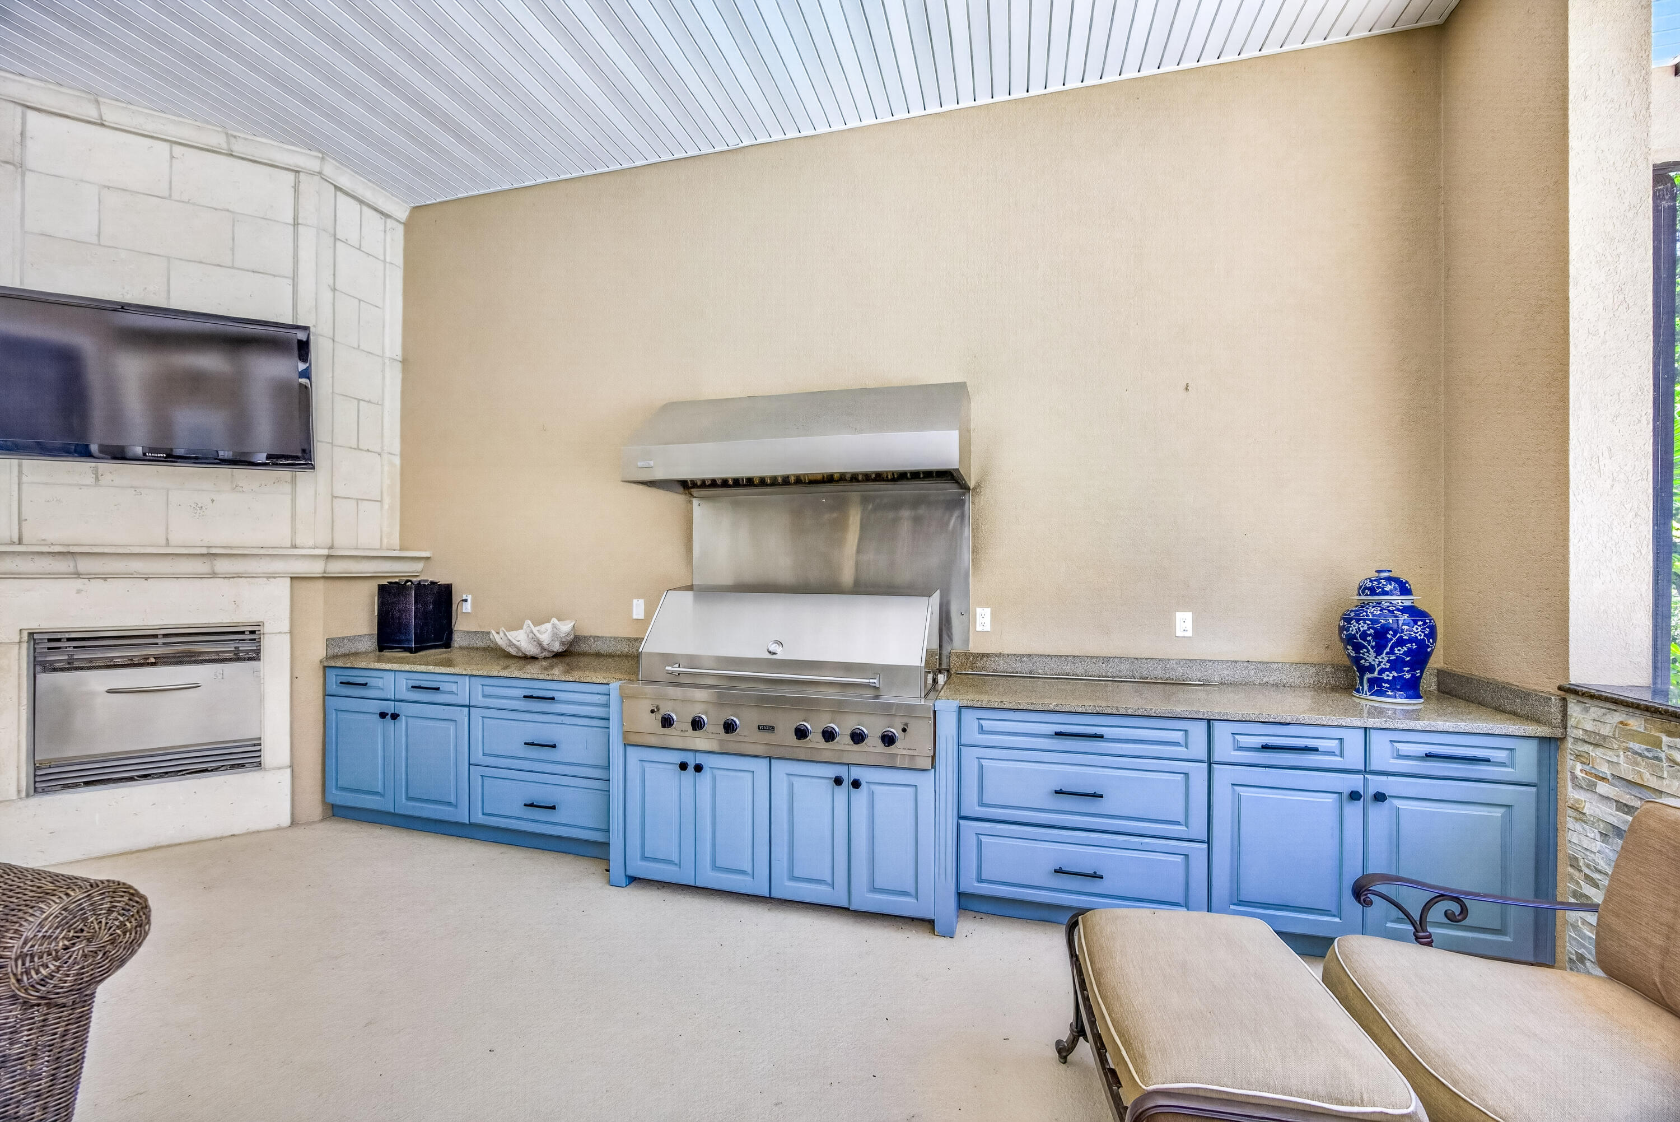
    Outdoor Grill, Outdoor Kitchen

  • Parking

    Garage Door Opener, Golf Cart Garage, Guest, Attached, Garage

  • Patio and Porch Features

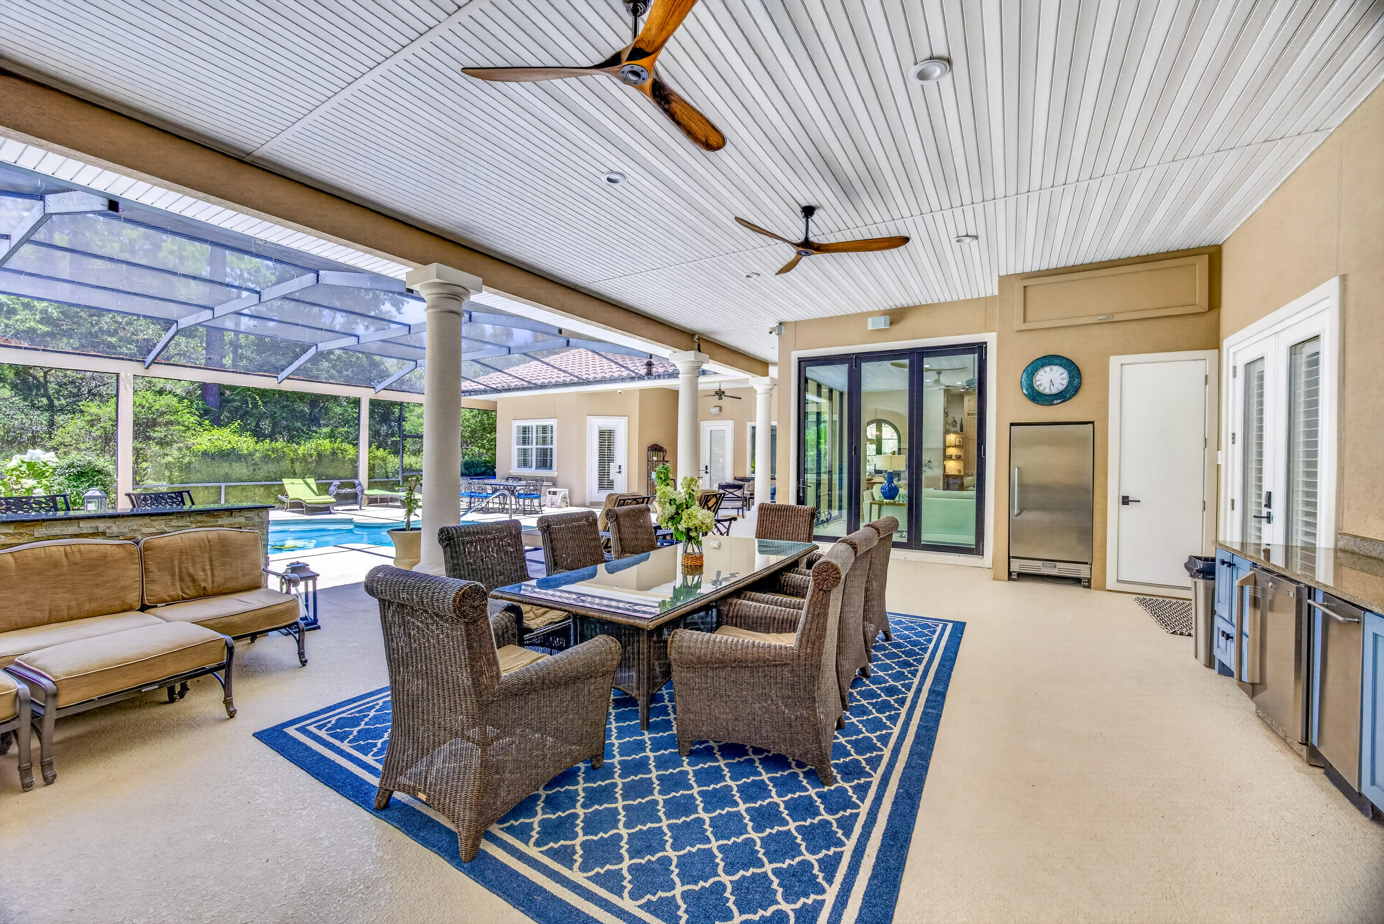
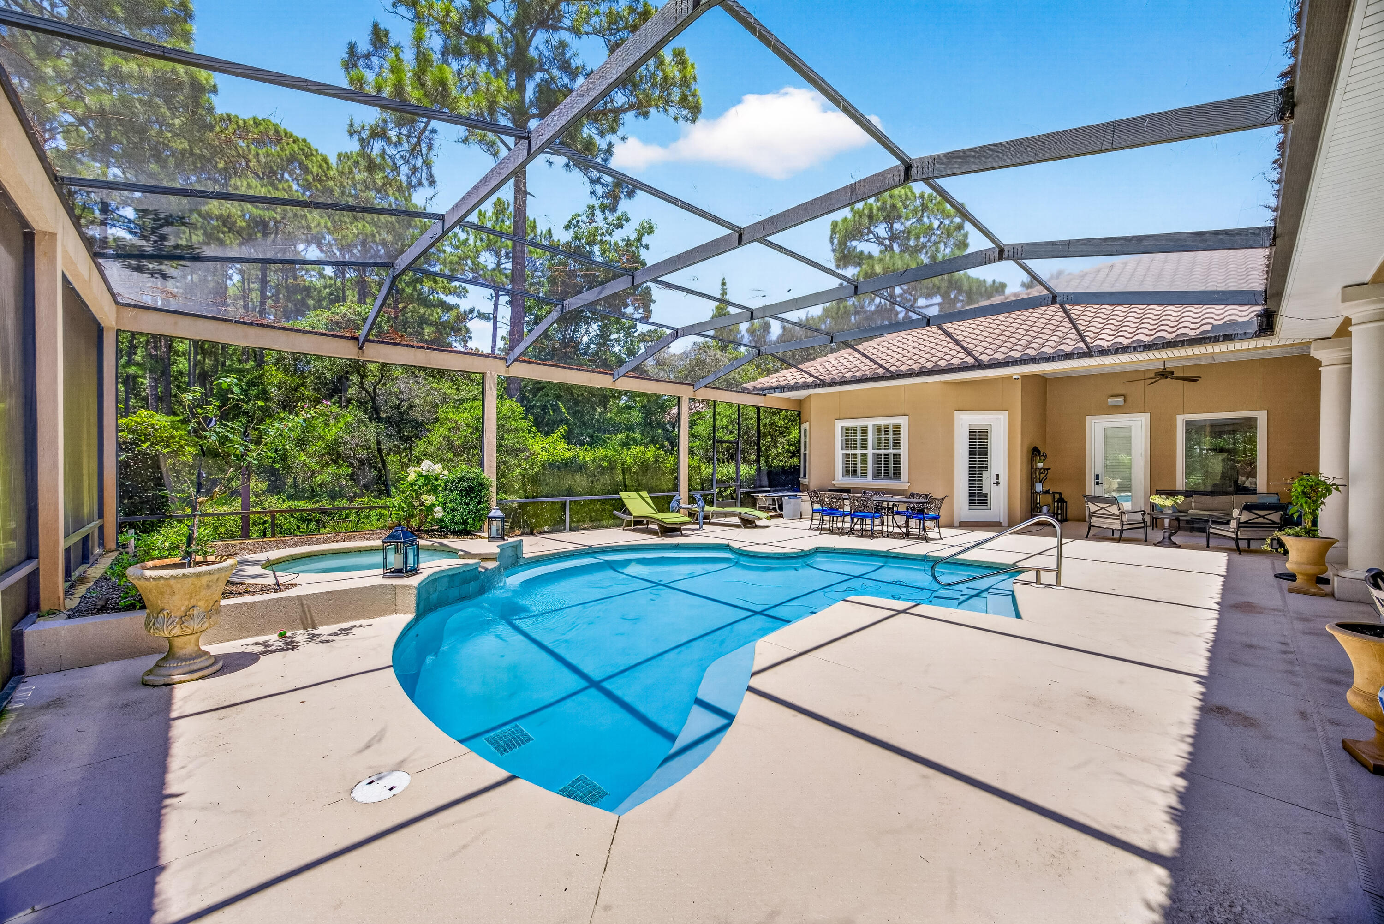
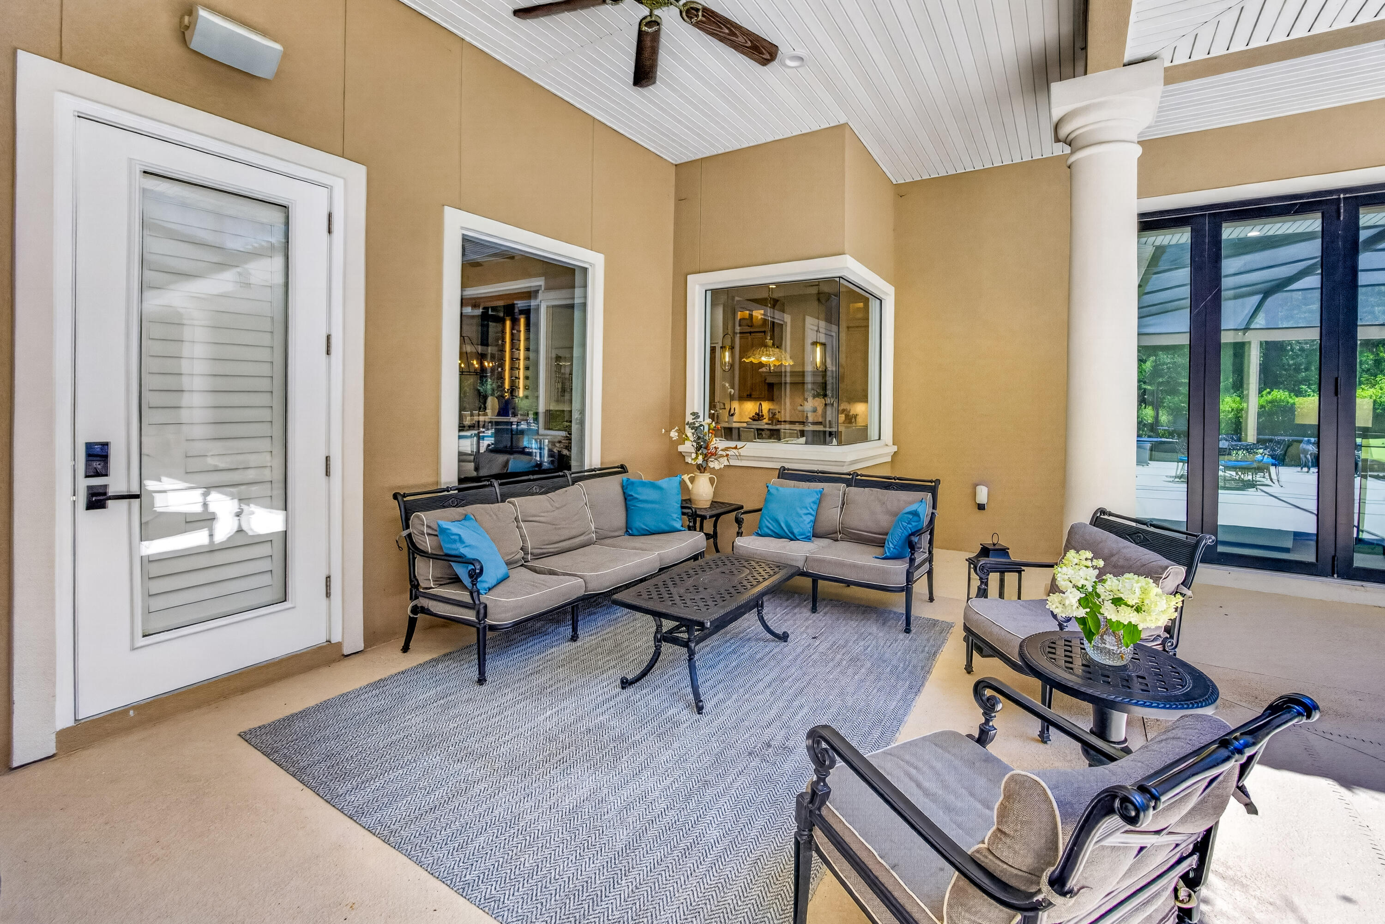
    Patio, Covered, Enclosed

  • Pool

    Yes

  • Pool Features

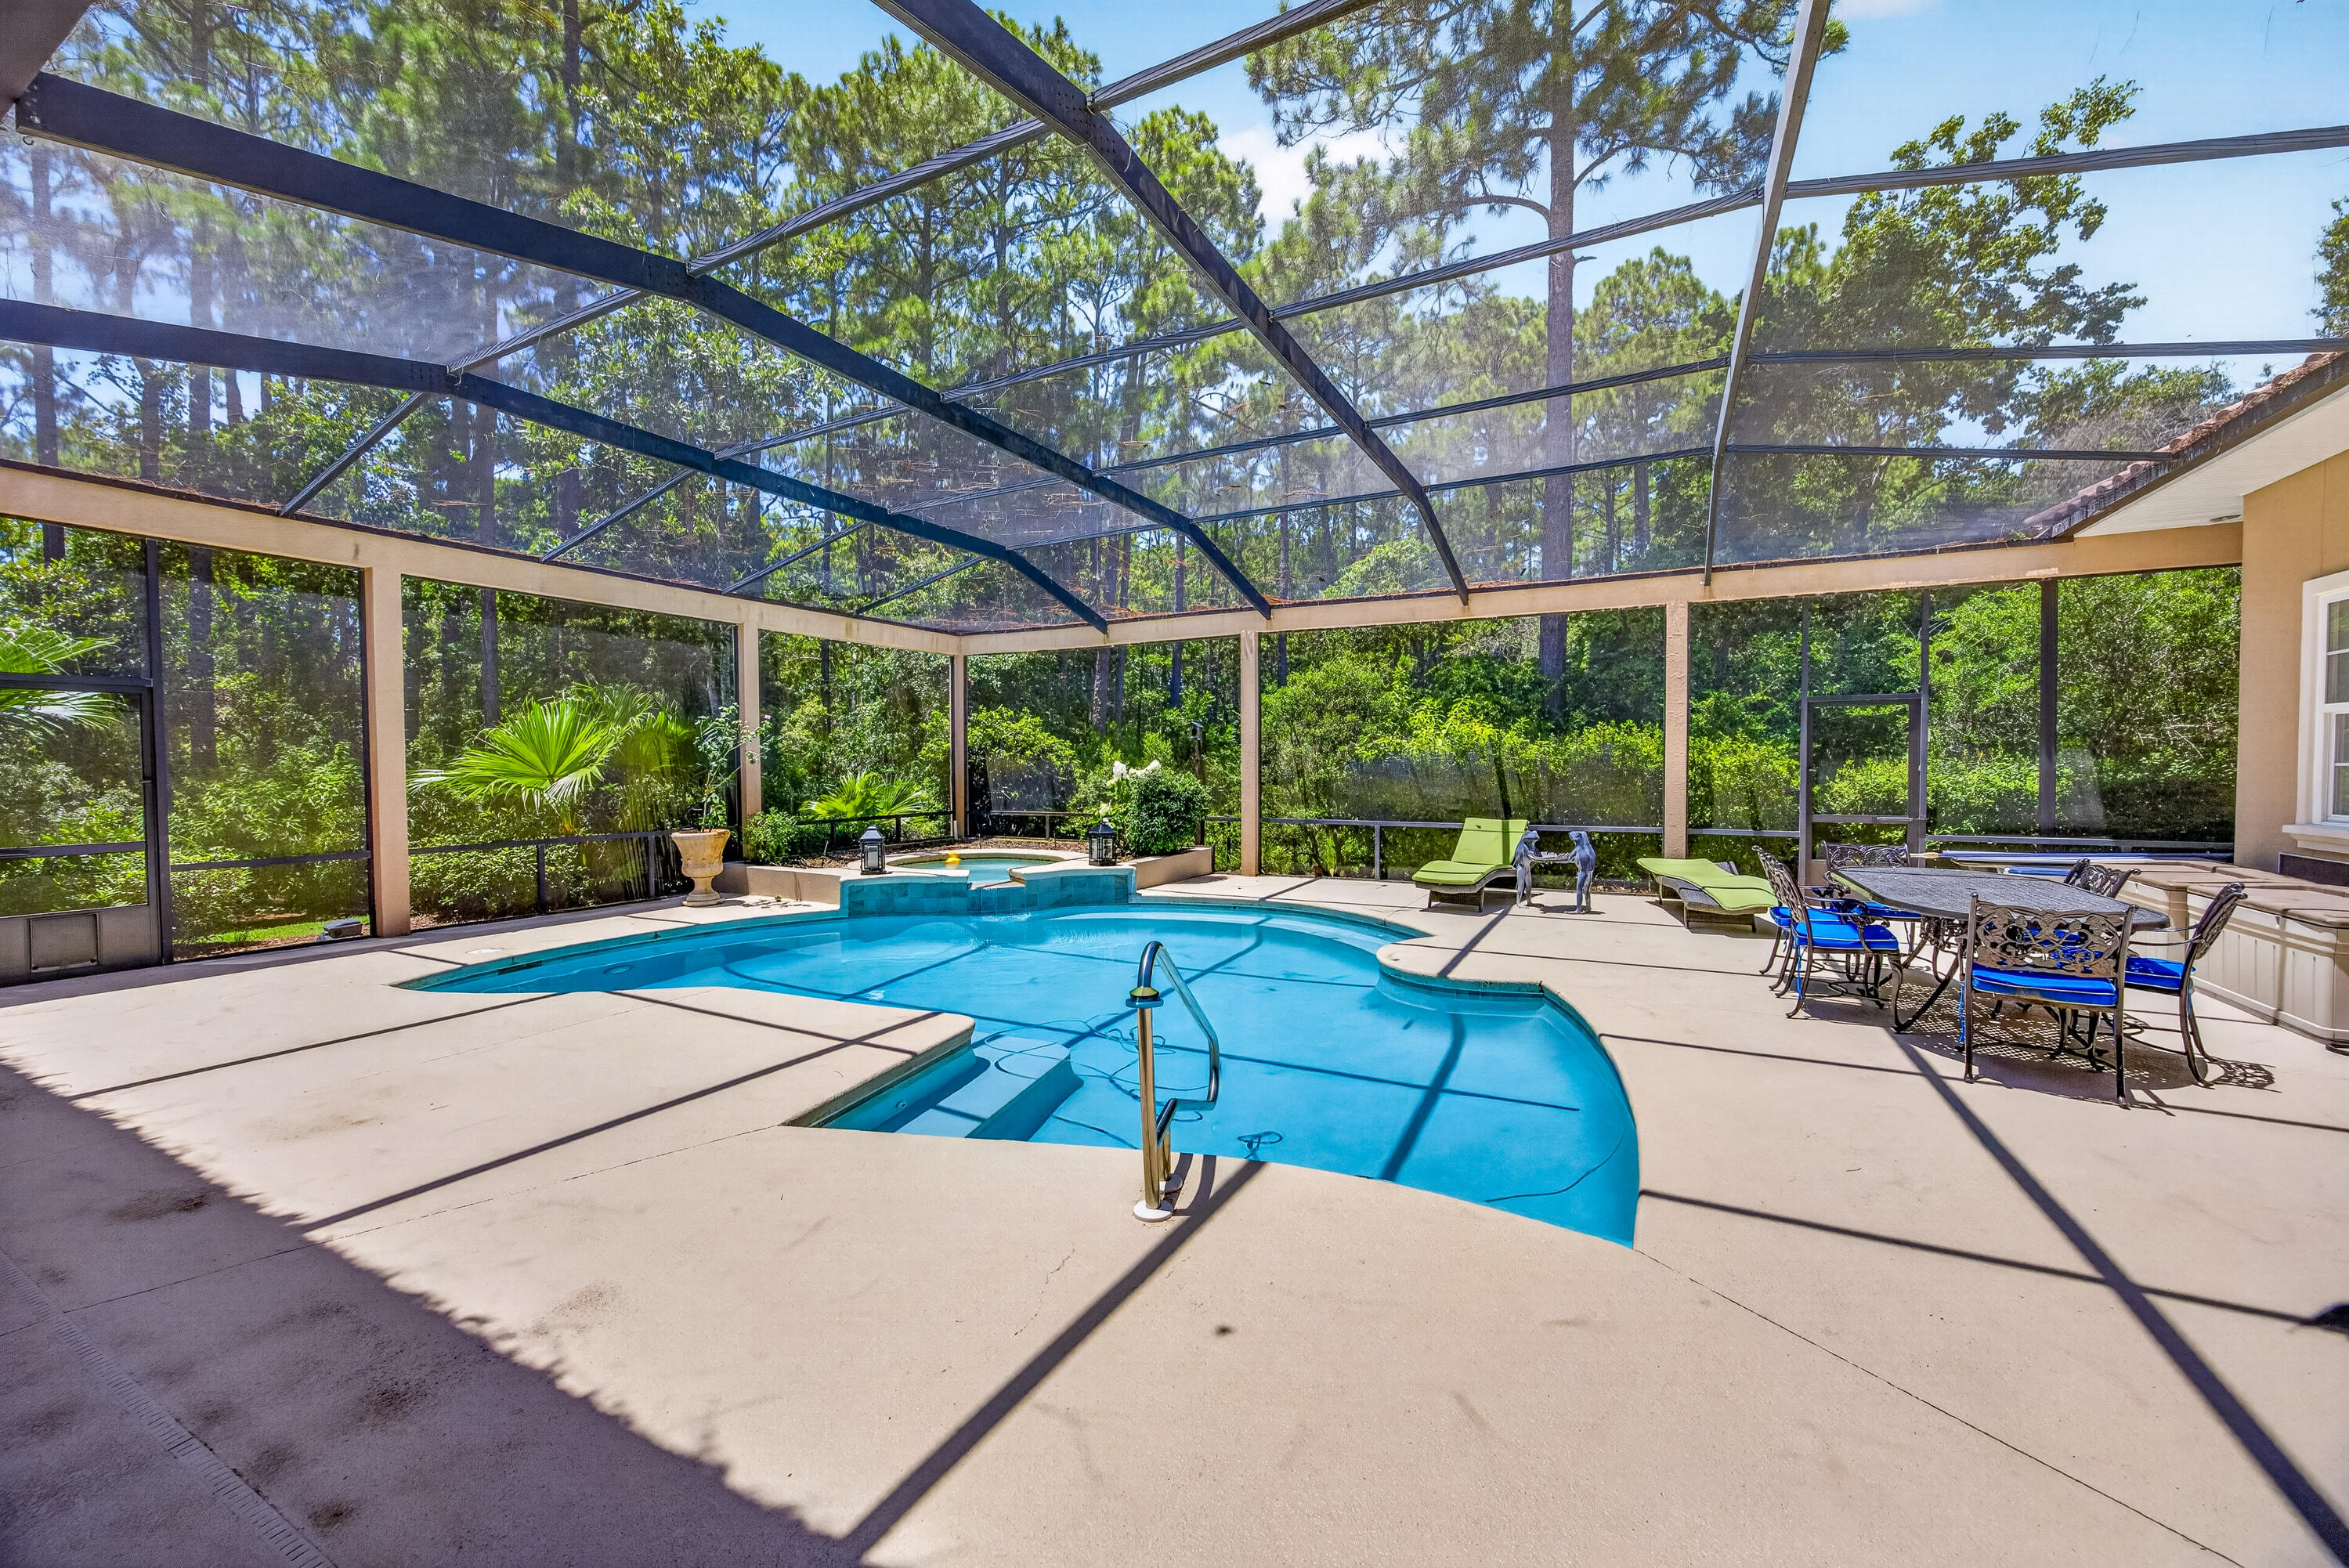
    Heated, In Ground

Area & Lot

  • Lot Features

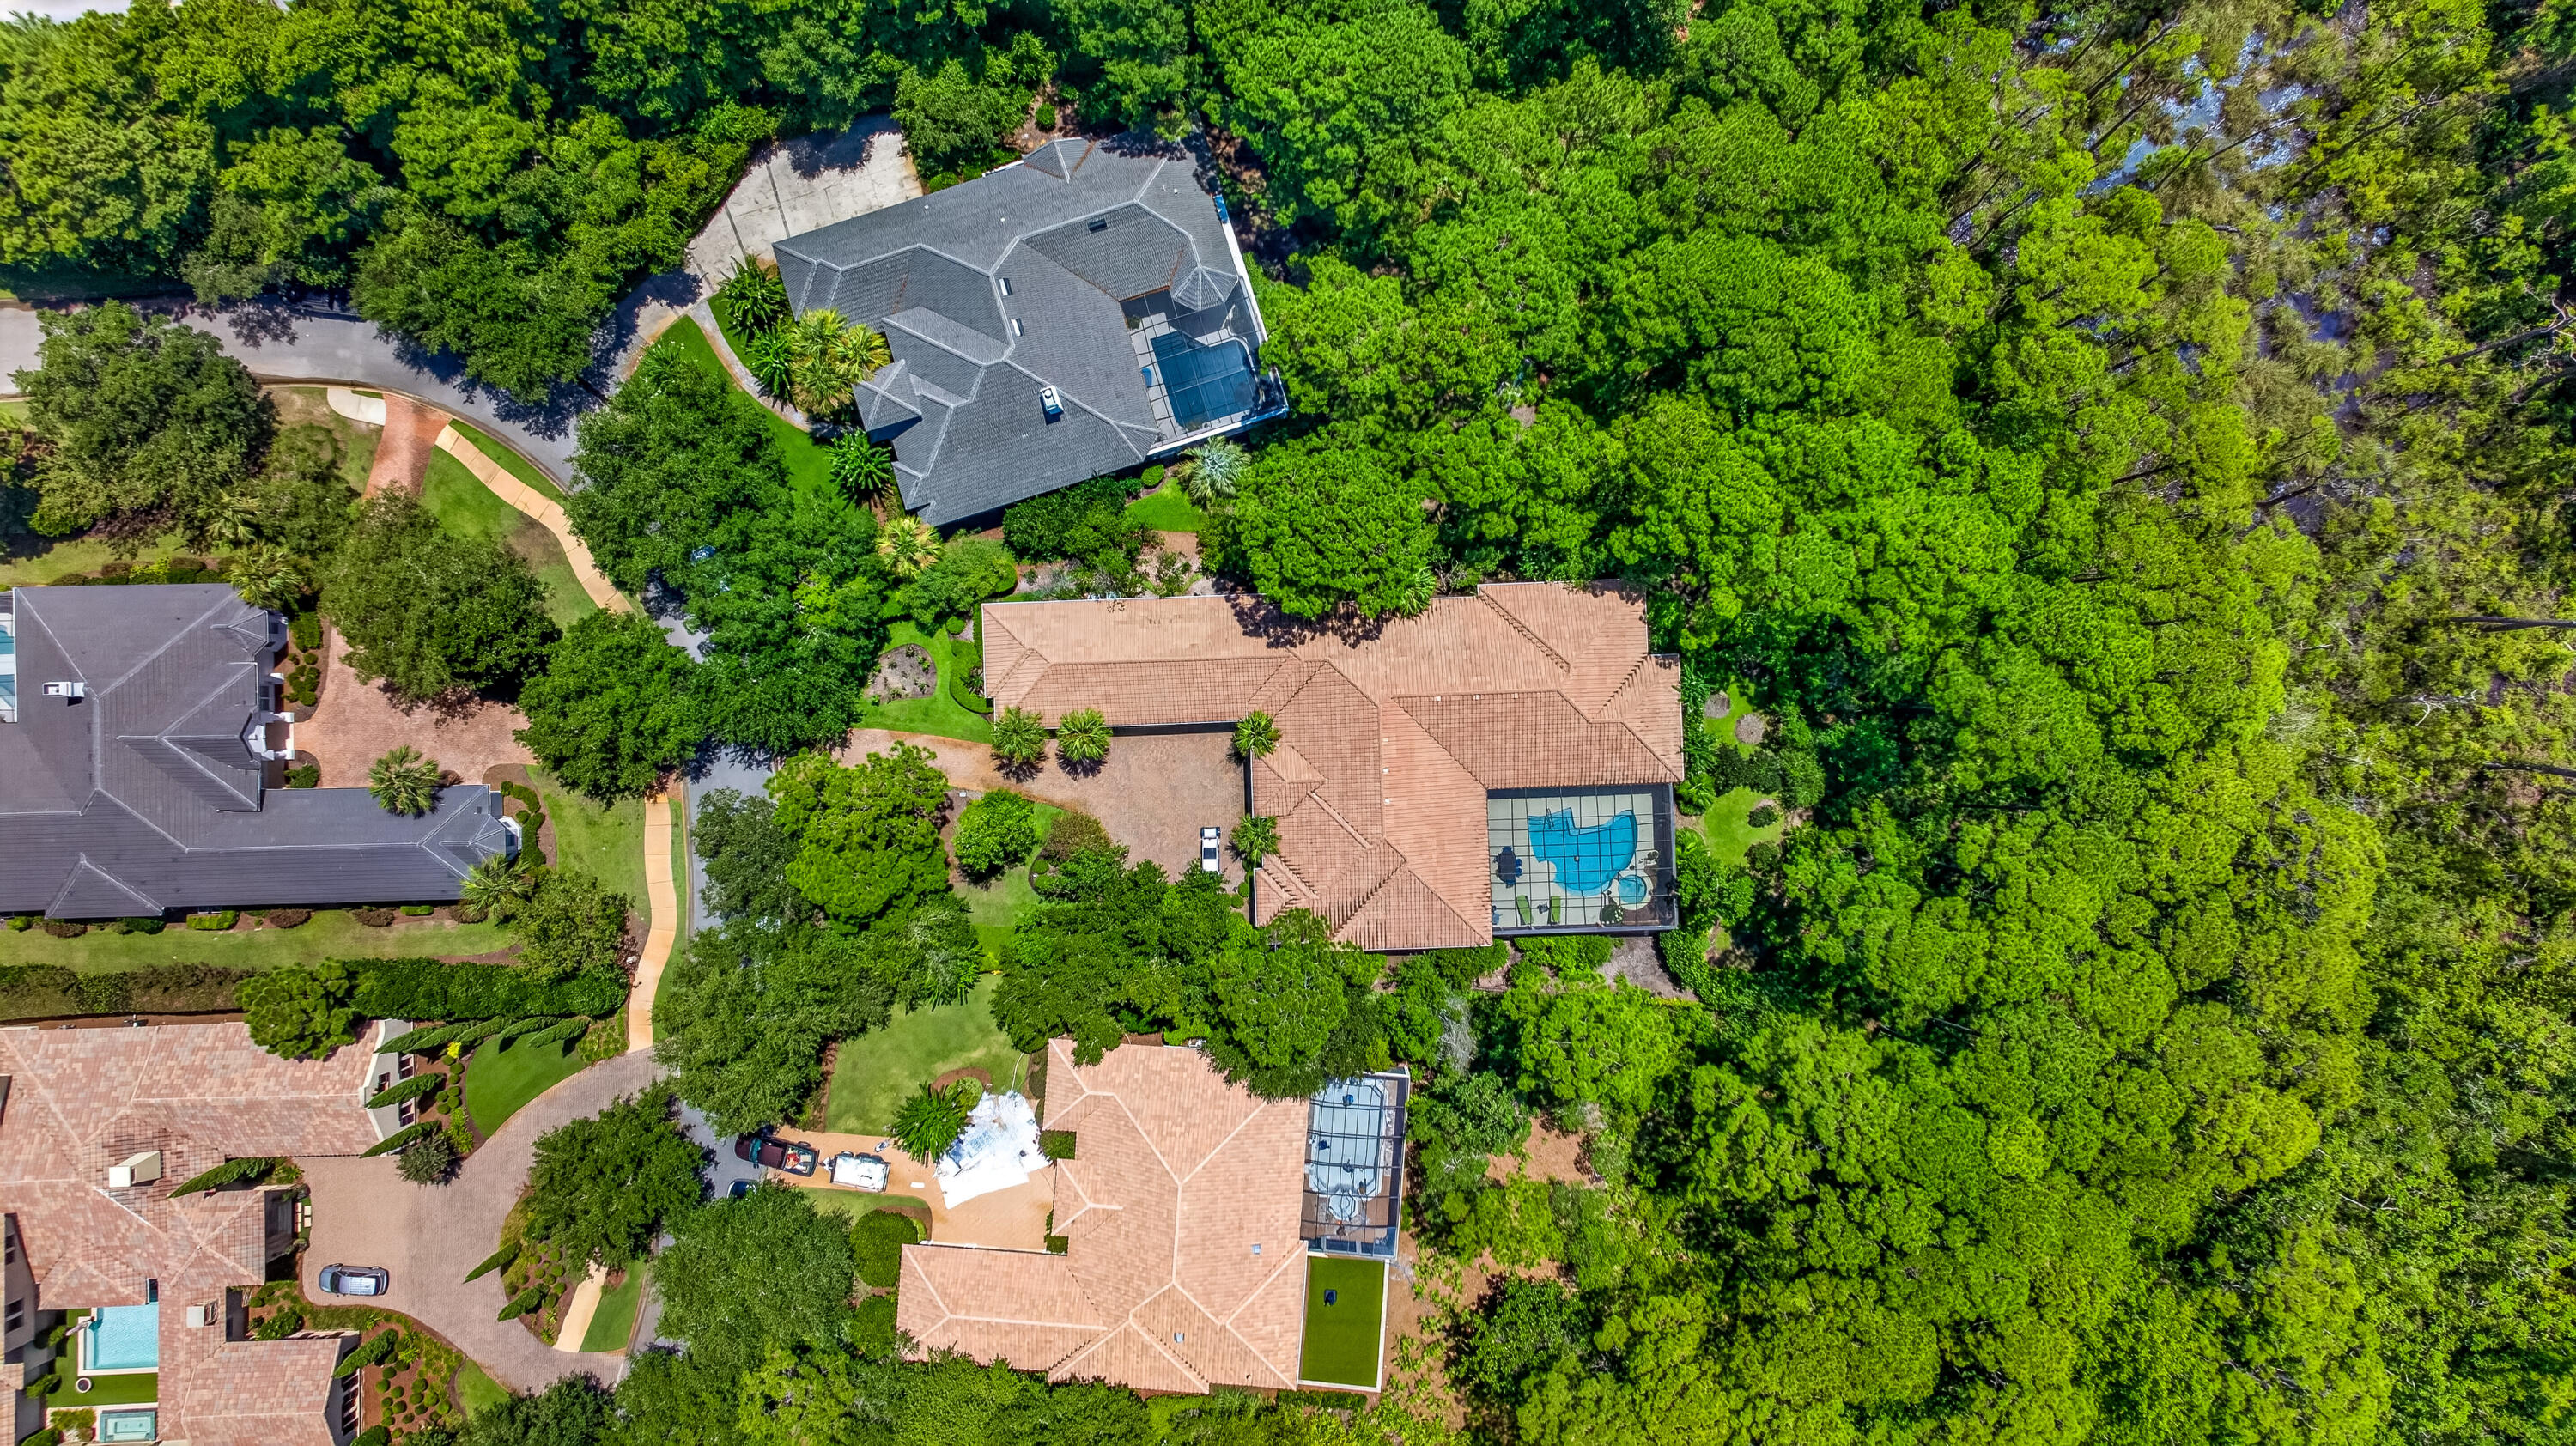
    Interior Lot

  • Lot Size(acres)

    0.55

  • Lot Size(square feet)

    23,958

  • Property Type

    Residential

  • Property Sub Type

    Single Family Residence

  • Architectural Style

    Mediterranean

Price

  • Sales Price

    $2,450,000
  • Tax Amount

    $9,914.7

  • Zoning

    Resid Single Family

  • Sq. Footage

    4,475

  • Price/SqFt

    $547

HOA

  • Association

    YES

  • Association Fee

    $1,097.41

  • Association Fee Frequency

    Quarterly

  • Association Fee Includes

    N/A

School District

  • Elementary School

    Van R Butler

  • Middle School

    Emerald Coast

  • High School

    South Walton

Property Features

  • New Construction

    NO

  • Foundation Details

    Slab

  • Sewer

    Public Sewer

  • Water Source

    Public

Schedule a Showing

Showing scheduled successfully.

<
>
IN PERSON
VIA CHAT

What is 3 + 4 ?


Mortgage calculator

Estimate your monthly mortgage payment, including the principal and interest, property taxes, and HOA. Adjust the values to generate a more accurate rate.

Your payment

Principal and Interest:

$

Property taxes:

$

HOA fees:

$

Total loan payment:

$

Total interest amount:

$

Location

County

Walton

Elementary School

Van R Butler

Middle School

Emerald Coast

High School

South Walton

Listing Courtesy of Karen L Phillips, The Agency Northwest Florida Beaches

RealHub Information is provided exclusively for consumers' personal, non-commercial use, and it may not be used for any purpose other than to identify prospective properties consumers may be interested in purchasing. All information deemed reliable but not guaranteed and should be independently verified. All properties are subject to prior sale, change or withdrawal. RealHub website owner shall not be responsible for any typographical errors, misinformation, misprints and shall be held totally harmless.

Agent Ashley Campbell (Sonnenberg)

AGENT

Ashley Campbell (Sonnenberg)

Call Ashley today to schedule a private showing.


* Listings on this website come from the FMLS IDX Compilation and may be held by brokerage firms other than the owner of this website. The listing brokerage is identified in any listing details. Information is deemed reliable but is not guaranteed. If you believe any FMLS listing contains material that infringes your copyrighted work please review our DMCA policy and learn how to submit a takedown request.© 2024 FMLS.
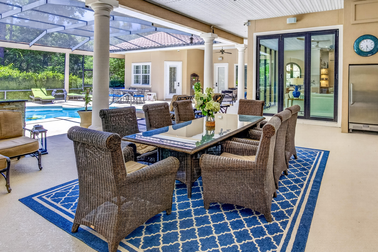
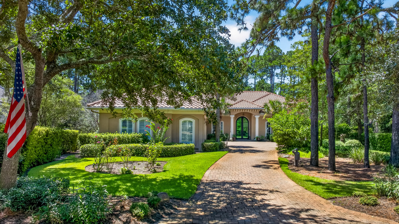
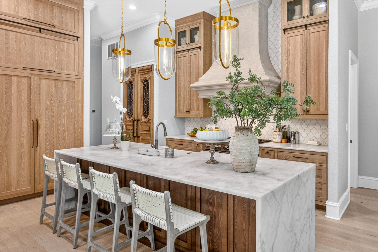
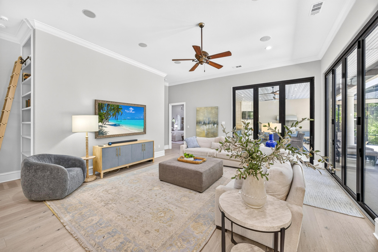
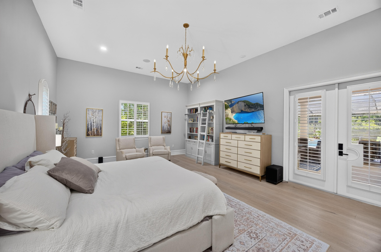
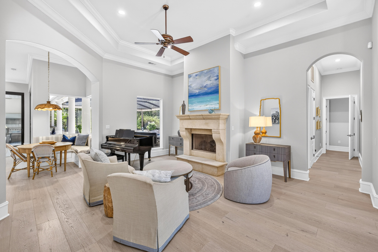
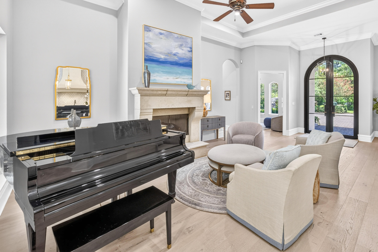
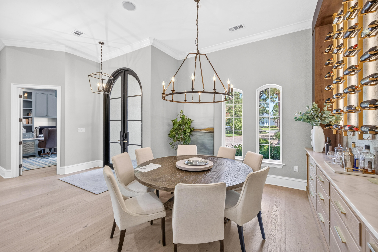
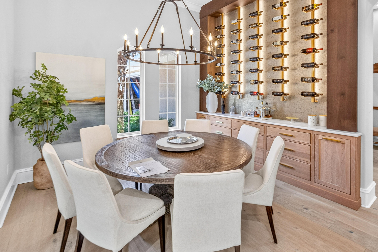
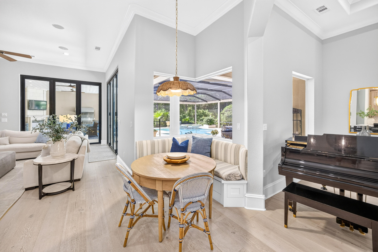
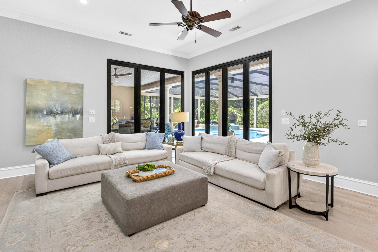
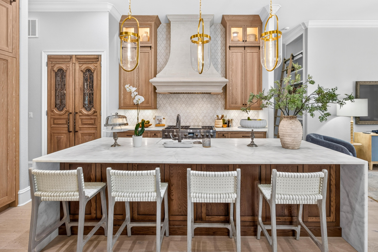
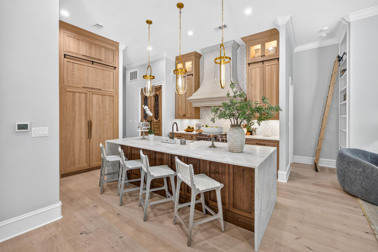
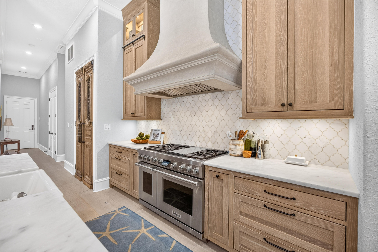
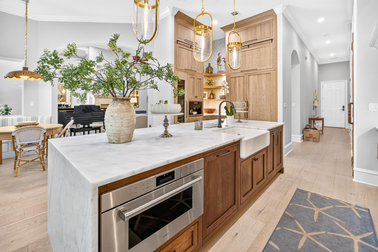
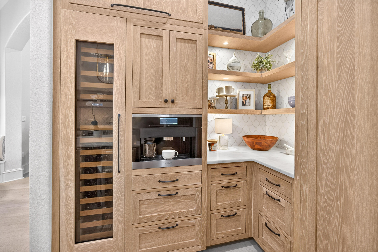
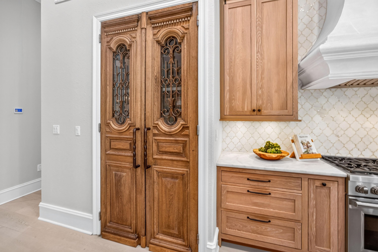
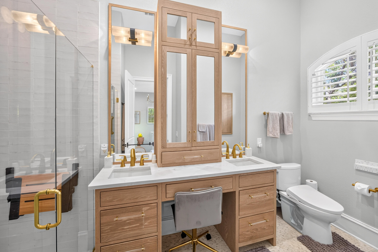
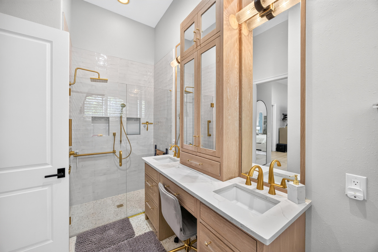
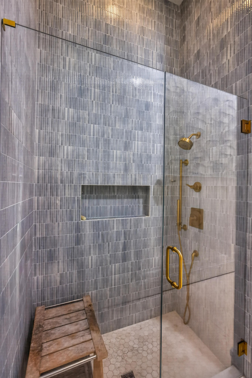
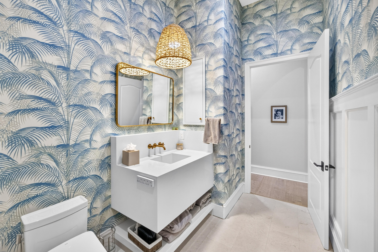
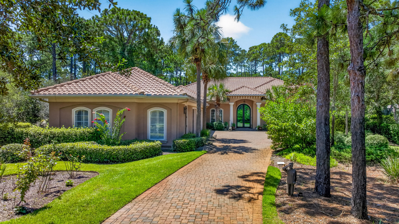
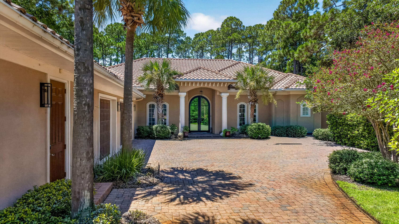
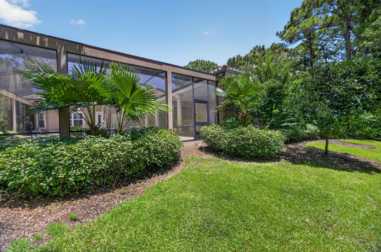
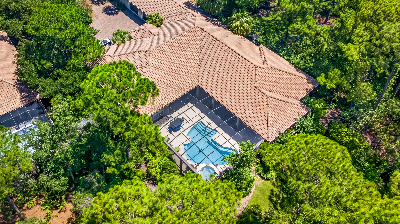
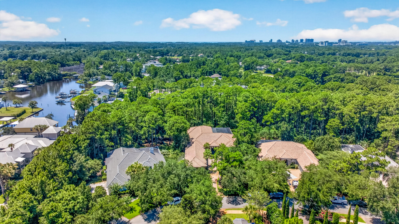
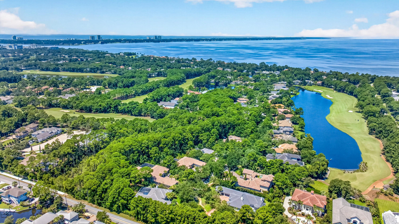
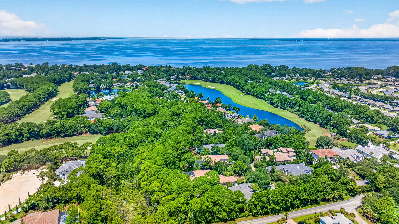
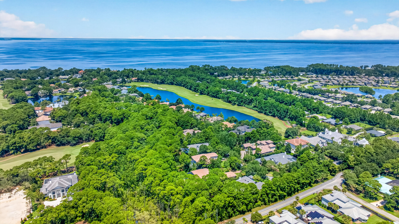
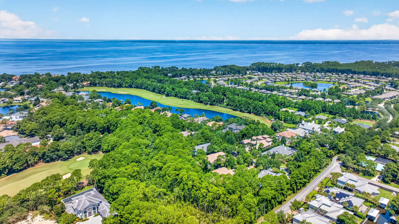
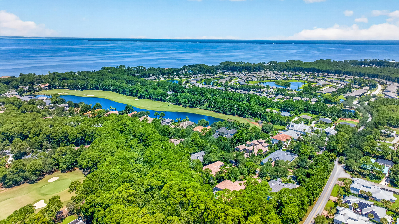
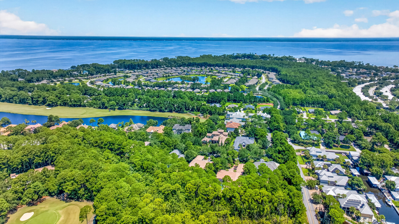
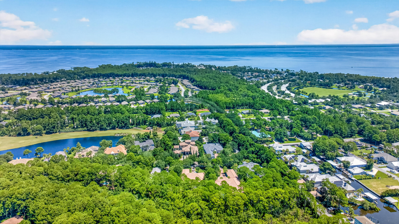
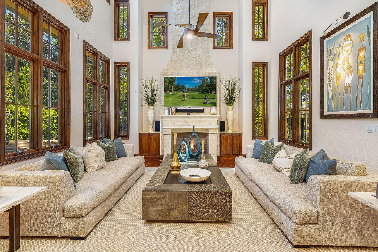
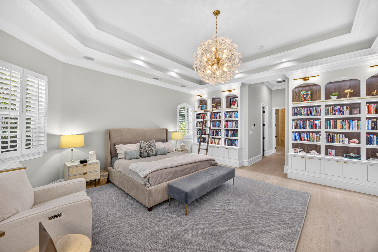
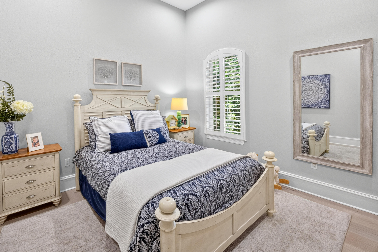
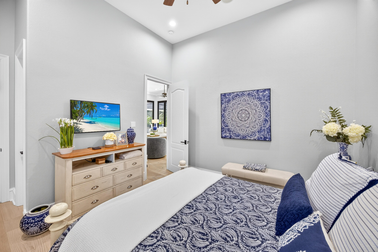
Nestled near the end of a quiet street in the prestigious Pine Valley neighborhood, this exceptional 5-bedroom, 6-bath estate offers 4,475 square feet of impeccably designed living space where timeless elegance meets resort-style Florida living. From the moment you arrive, the impressive paver courtyard, stately columns, and grand entry create an unforgettable first impression. Inside, soaring ceilings, abundant natural light, custom architectural details, and new engineered hardwood flooring complemented by elegant tile throughout create a warm yet sophisticated atmosphere. Designed with both everyday living and grand entertaining in mind, the expansive open floor plan seamlessly connects the formal living room with its striking stone fireplace, elegant dining room, spacious family room, and an extraordinary chef's kitchen. The heart of the home is a culinary masterpiece, thoughtfully appointed with premium Wolf appliances, including a professional gas range and oven, Wolf microwave, Miele built-in coffee system, Sub-Zero wine cooler, and an abundance of custom cabinetry with beautiful glass display cabinets.  Marble countertops, an oversized center island, generous prep space, and a walk-in pantry highlighted by antique French doors complete this stunning space, making it equally suited for intimate family dinners or lavish entertaining. The luxury continues outdoors, where nearly every room opens to an incredible screened tropical retreat designed to rival a five-star resort. With almost as much outdoor living space as the home's interior, this spectacular oasis centers around a sparkling pool and spa surrounded by lush tropical landscaping. The expansive outdoor living room features a fireplace for cool evenings and an impressive outdoor kitchen equipped with a Viking grill, refrigerator, microwave, ice maker, extensive granite prep space, and seating for twelve or more. Whether hosting unforgettable gatherings or enjoying quiet evenings under the stars, this outdoor sanctuary offers year-round enjoyment.

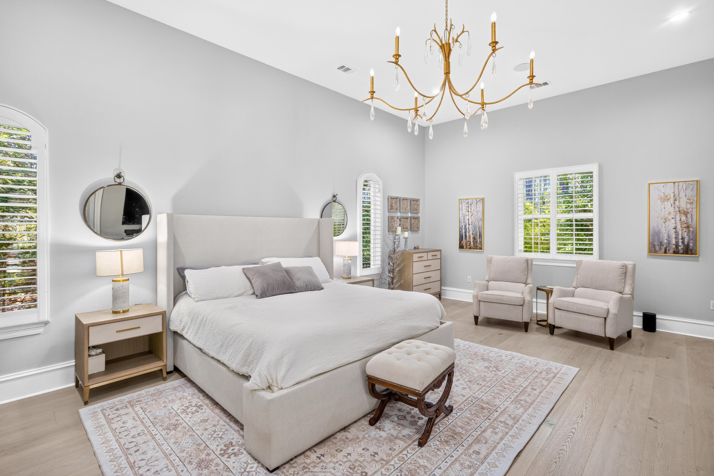
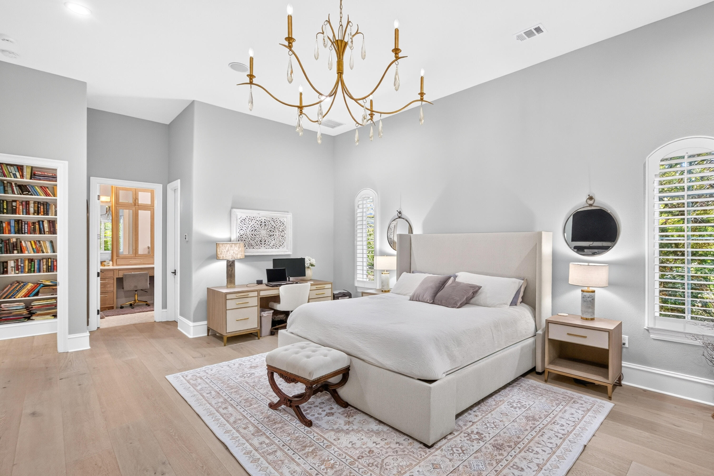
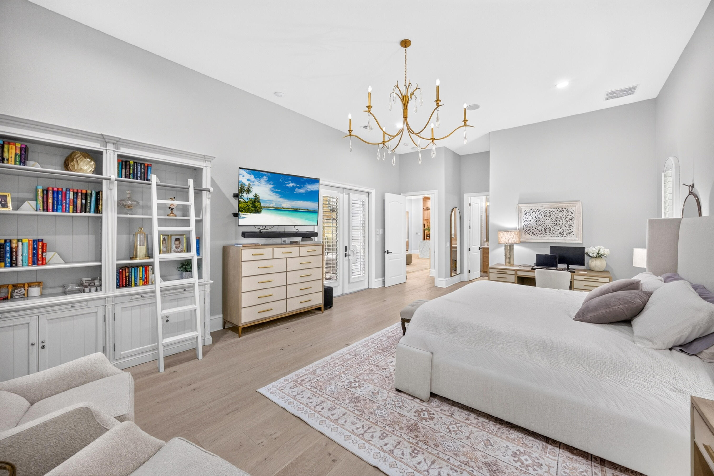
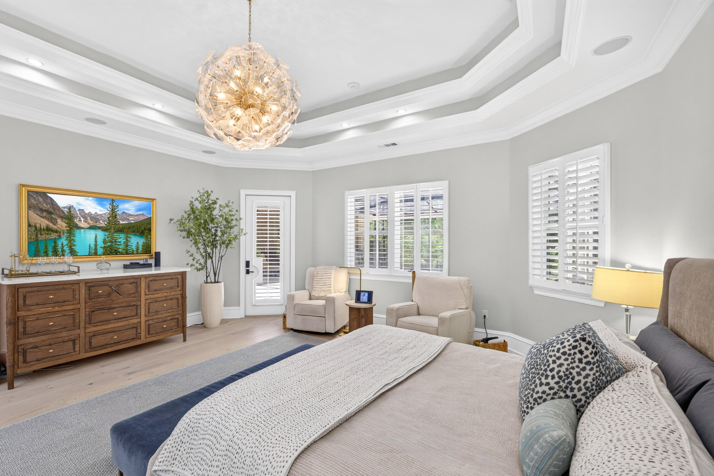
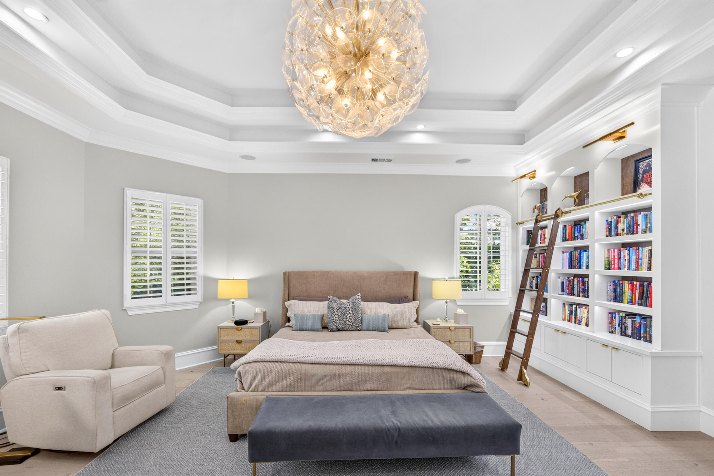
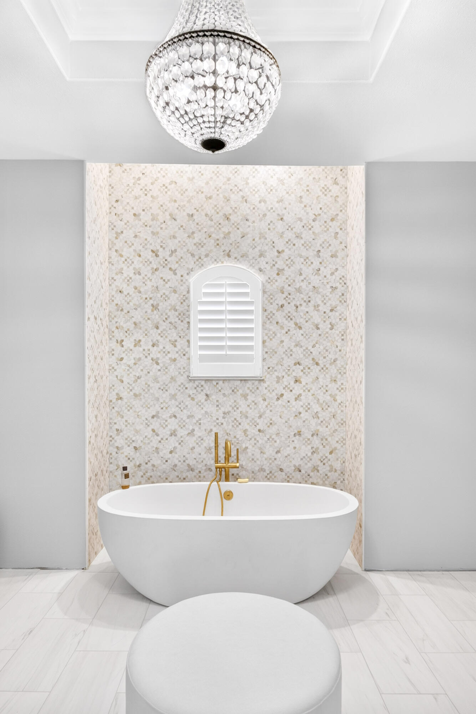
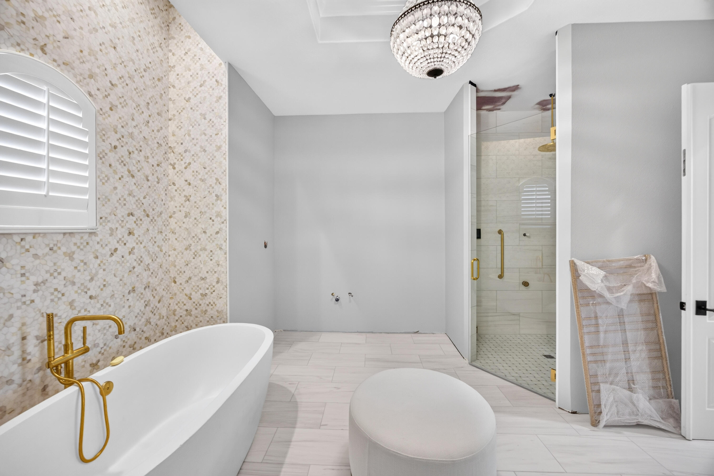
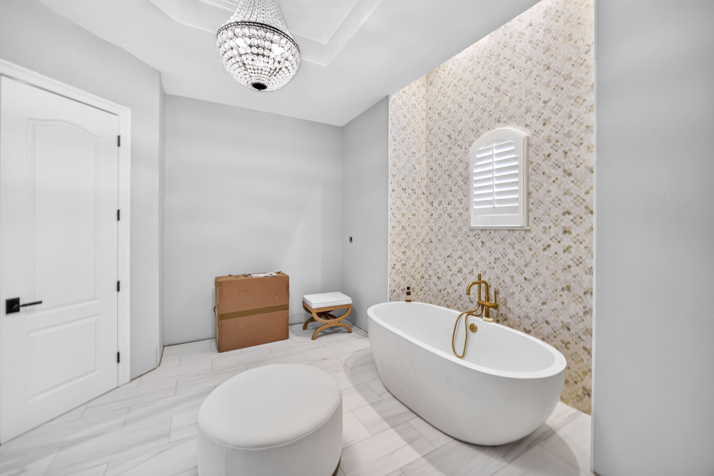
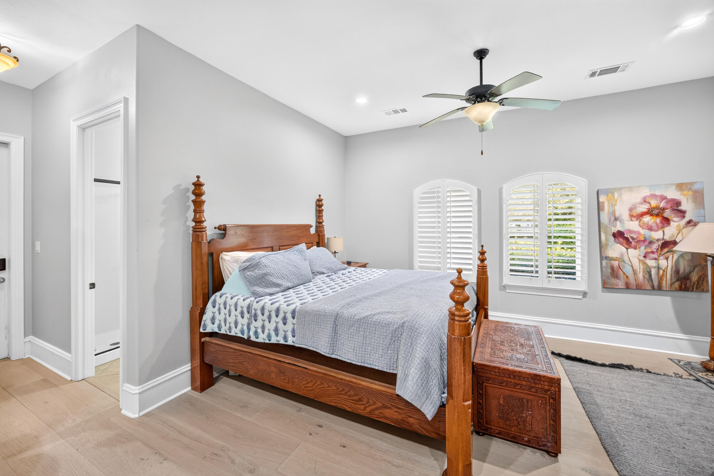
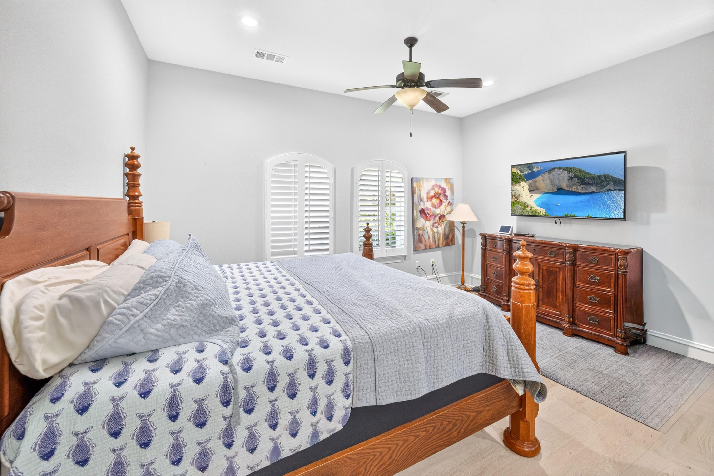
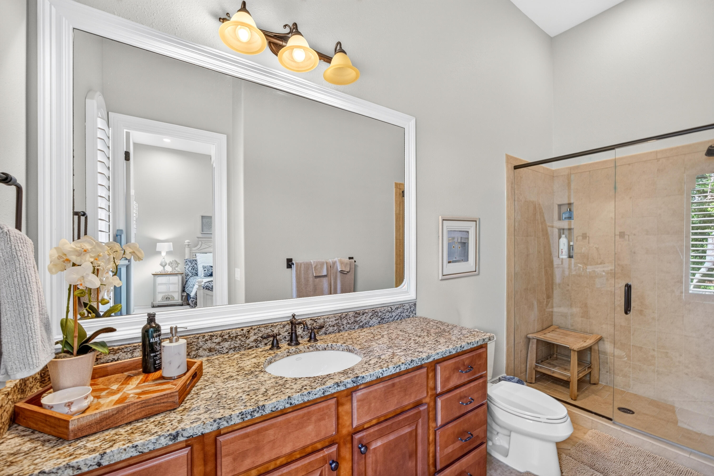
The thoughtfully designed floor plan includes two expansive primary suites, each with private access to the pool and outdoor living area. One luxurious owner's retreat features separate his-and-her walk-in closets and a beautifully updated spa-inspired bathroom designed for ultimate relaxation.

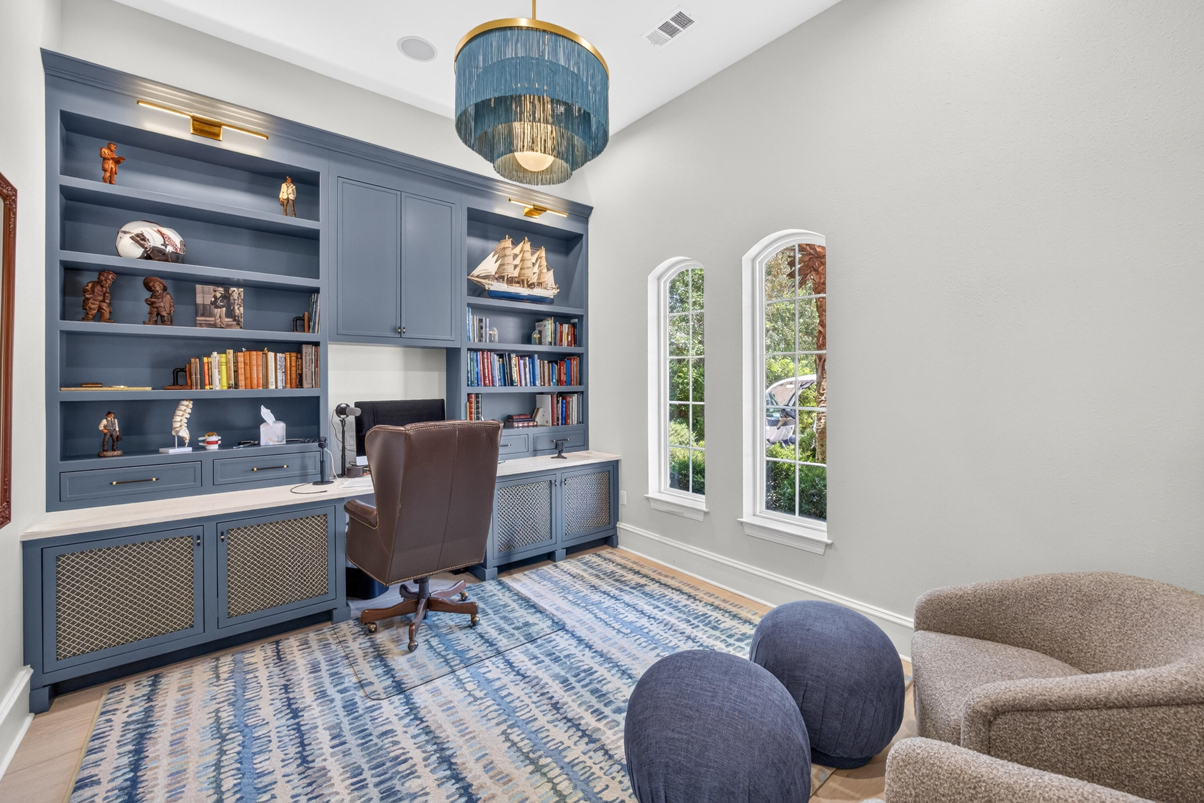
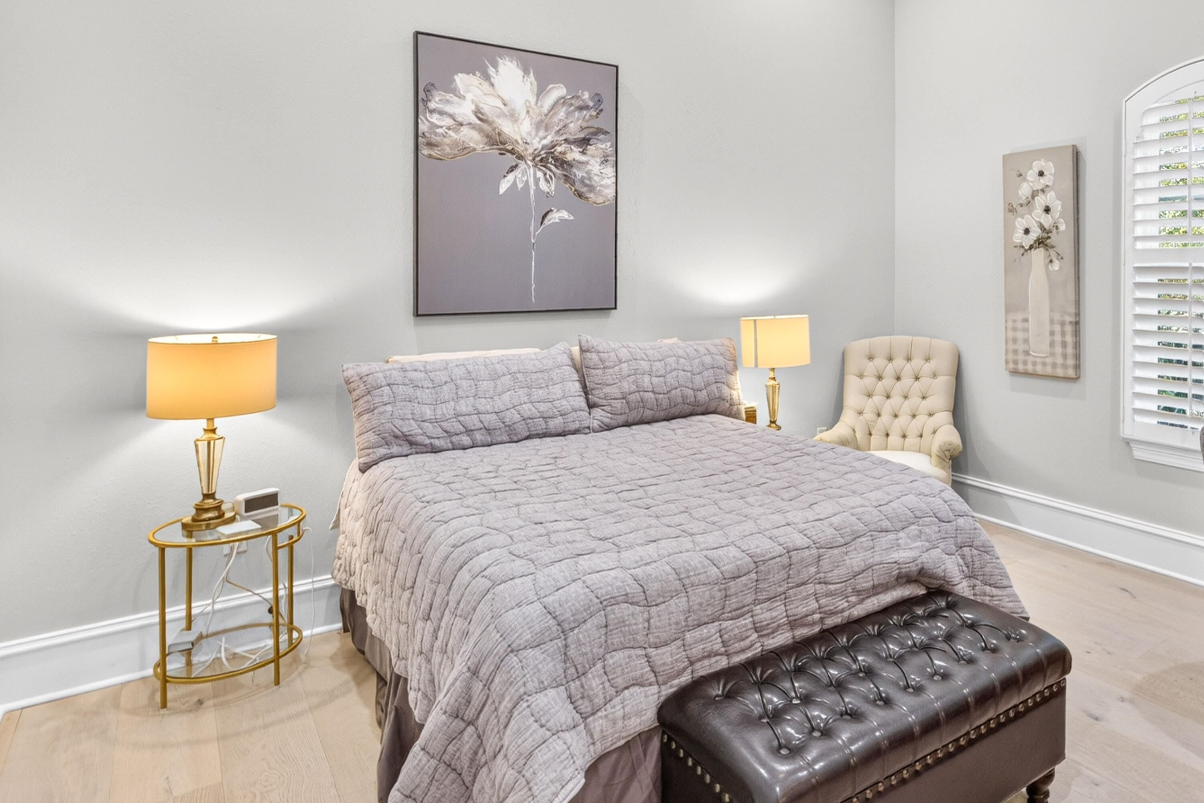
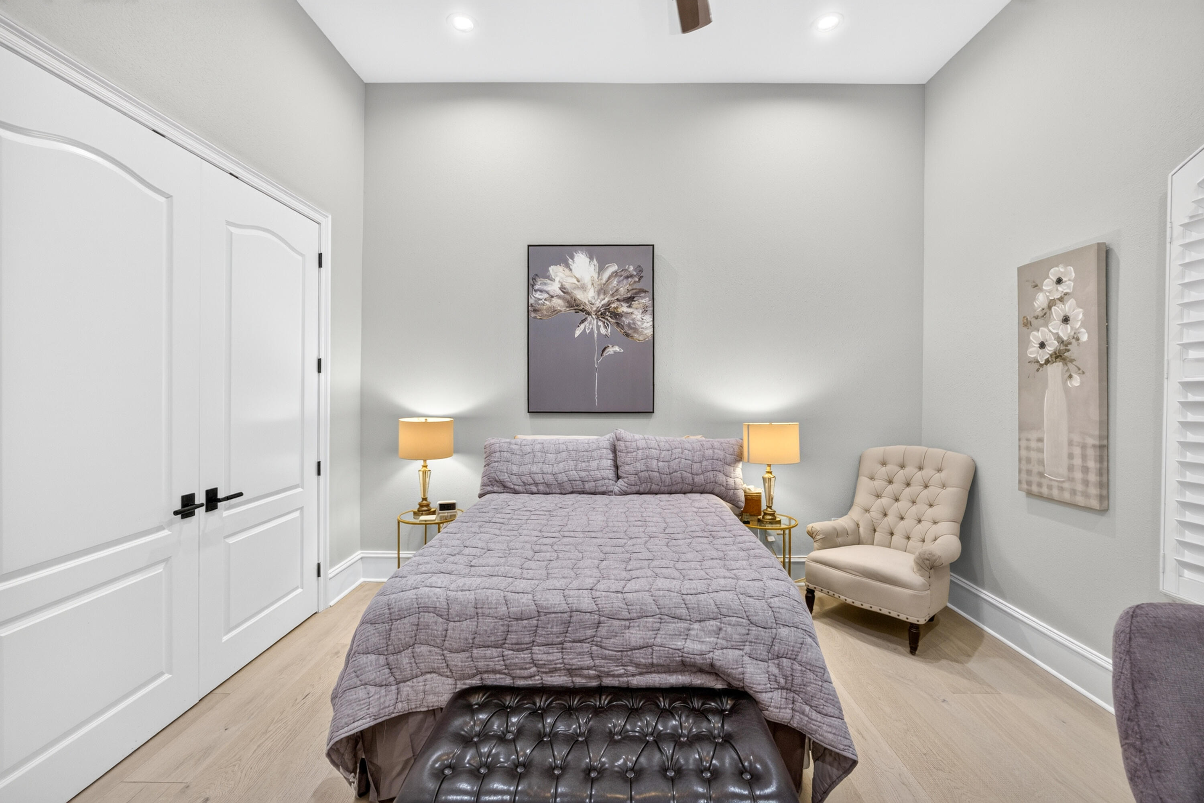
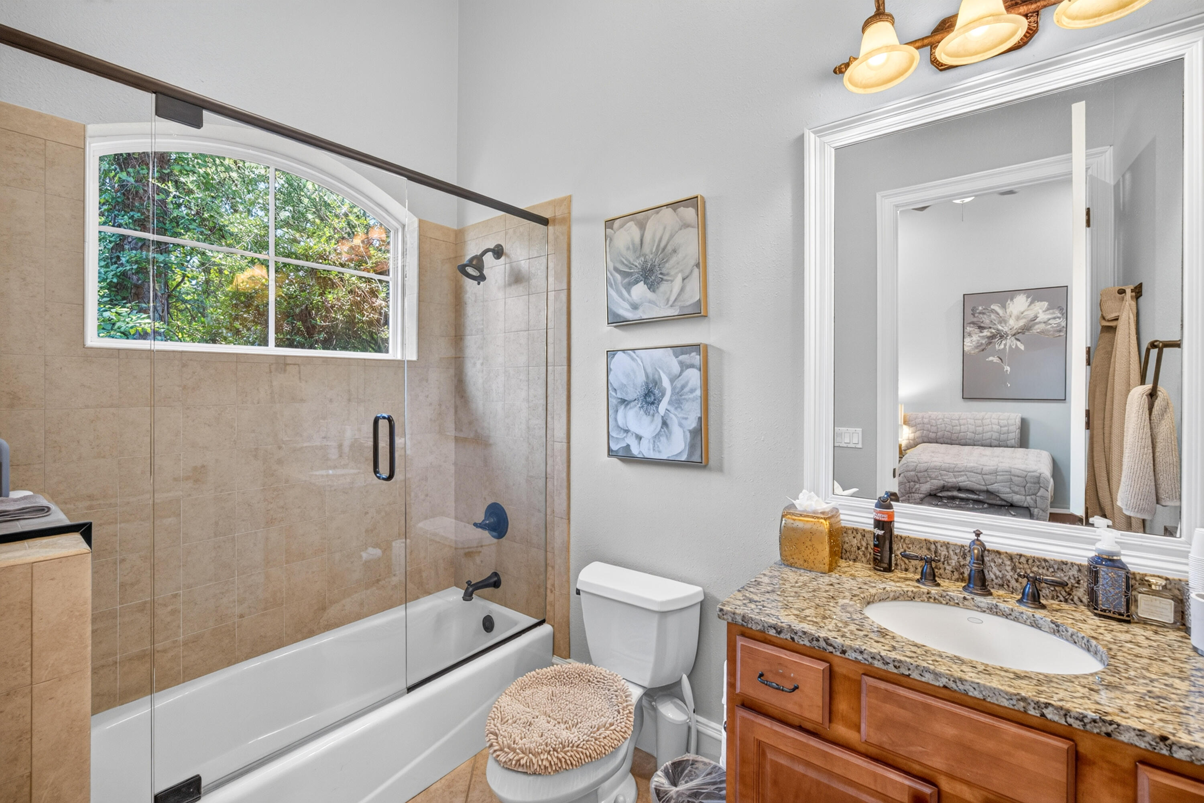
Two additional guest suites each feature private en-suite baths, while a dedicated office provides the perfect work-from-home environment.

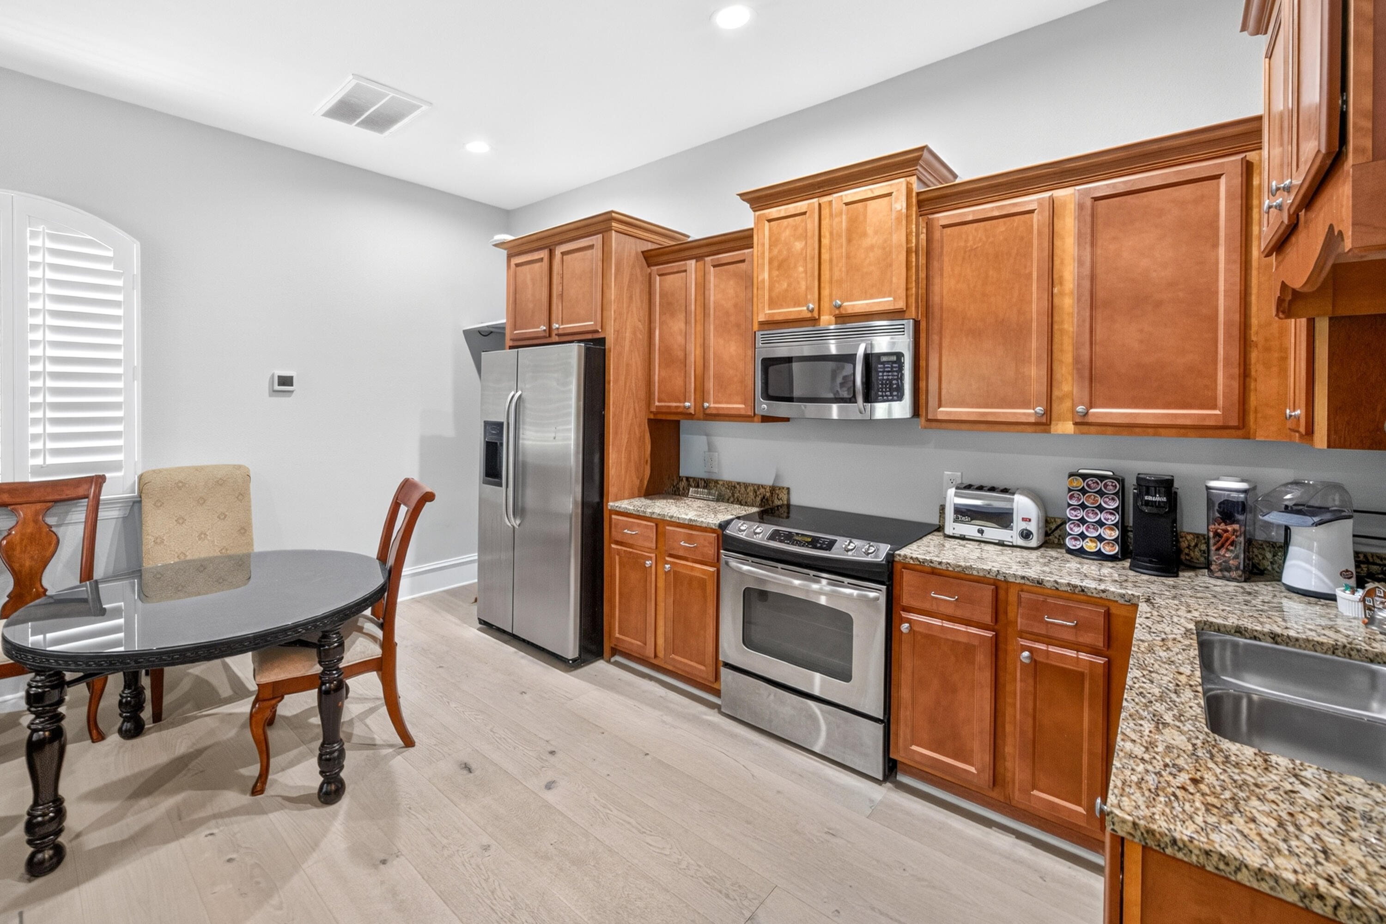
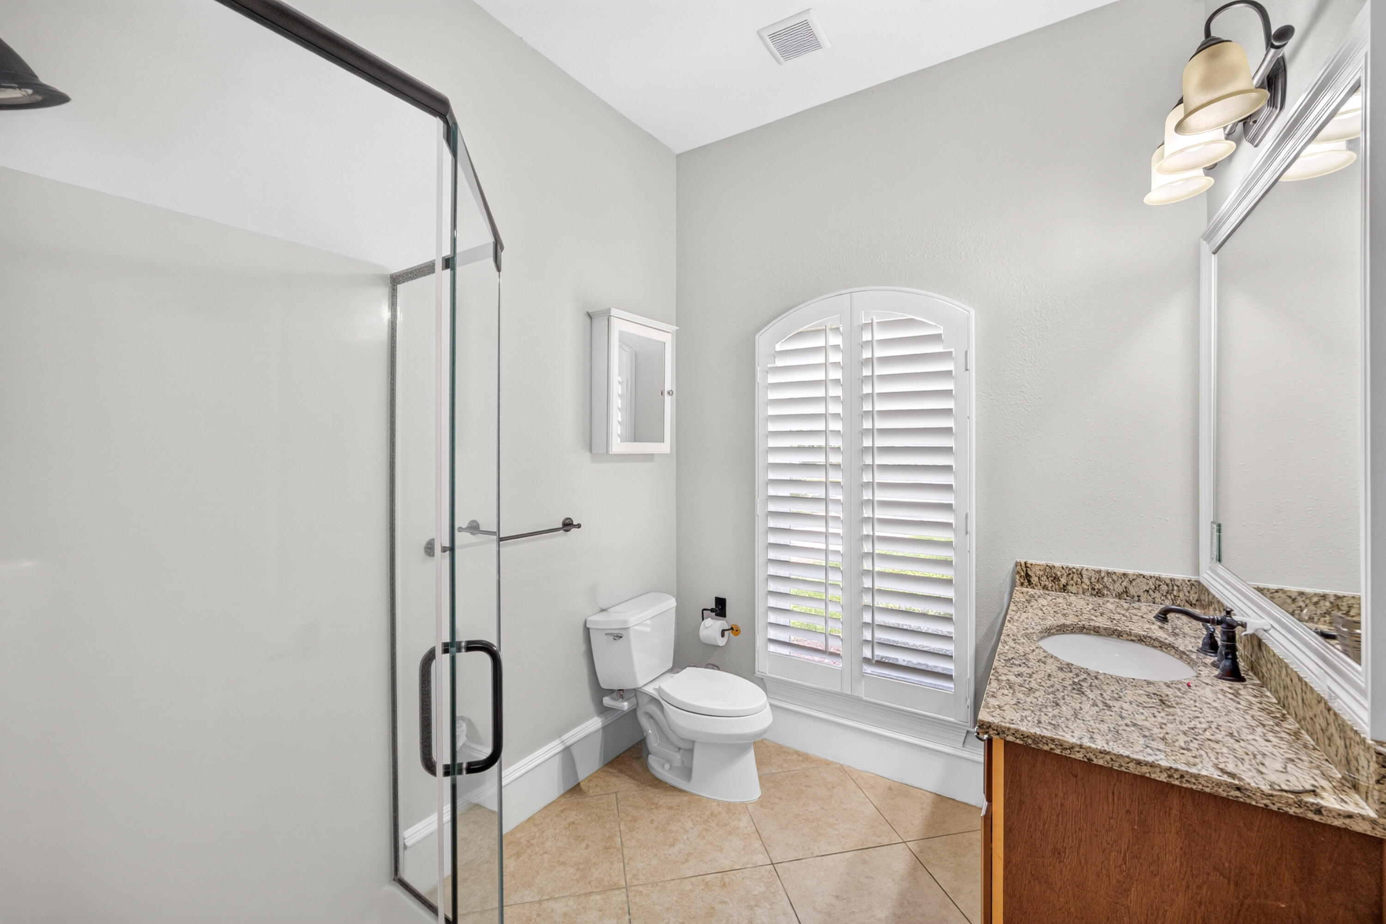
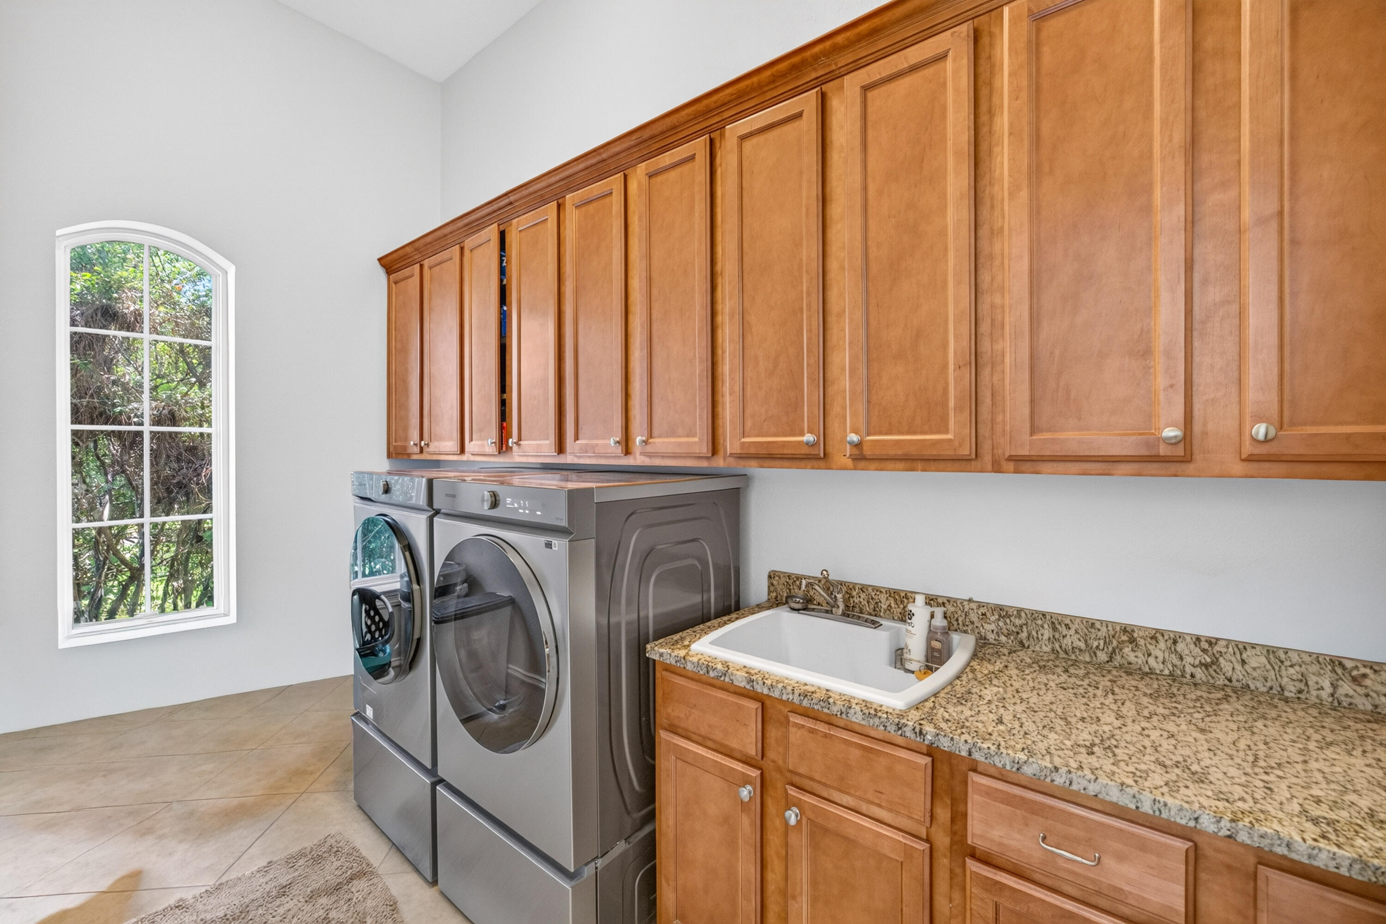
Perfect for multigenerational living or extended guests, the attached private apartment adjacent to the garage offers complete independence with its own fully equipped kitchen, living and dining area, walk-in closet, full bath, and washer and dryer--ideal for visitors, in-laws, or a live-in nanny.

Additional recent improvements include two new water heaters, ensuring modern efficiency and peace of mind.

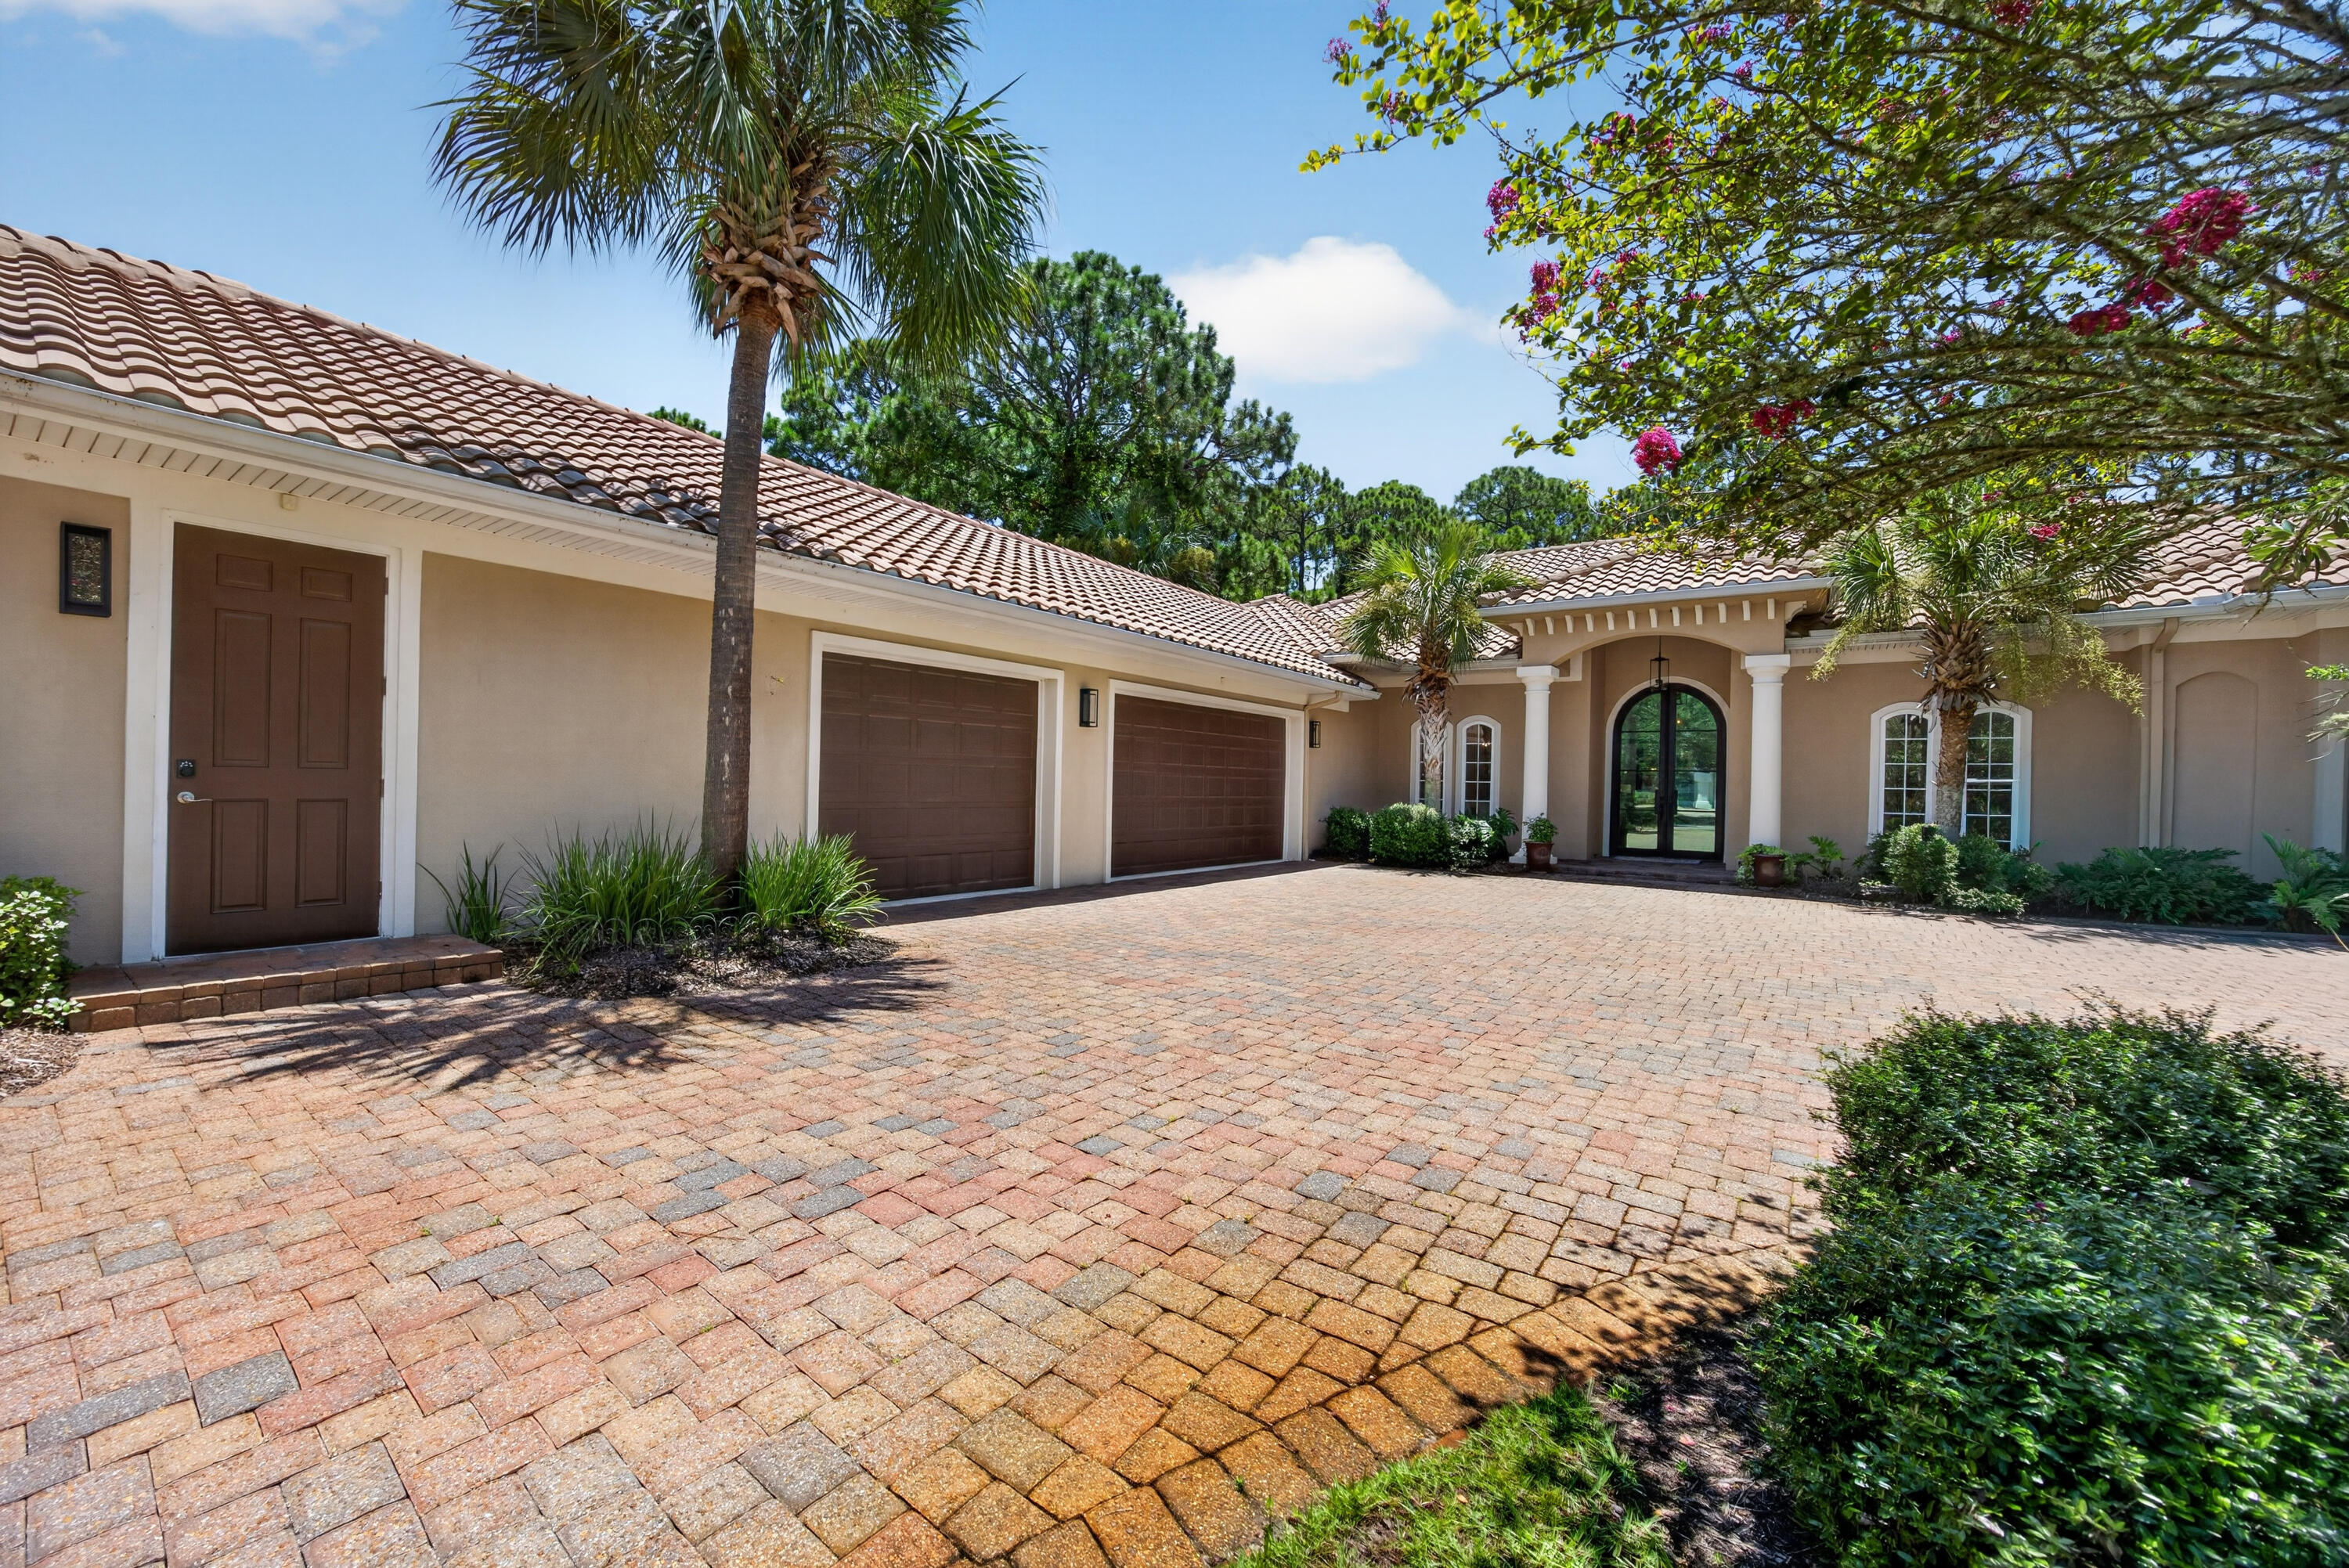
Completing this remarkable property is a spacious three-car garage with dedicated golf cart storage, offering plenty of room for vehicles, recreational equipment, and all the essentials for enjoying the Florida lifestyle.

Perfectly balancing luxury, comfort, and functionality, this extraordinary Pine Valley residence offers an unparalleled living experience where every detail has been carefully curated. From the exquisite chef's kitchen and elegant interiors to the spectacular resort-style outdoor living spaces, this is a home designed to impress and built to be enjoyed.

As an introduction to the Sandestin lifestyle, we invite our new owners to explore amenities that make Sandestin special. The listing brokerage and seller(s) are presenting the buyer(s) of this property with (2) 90-minute rounds of Tennis court time, a golf foursome at one of our three championship courses, and a round of golf for up to four (4) players at the unrivaled Burnt Pine Golf Club.

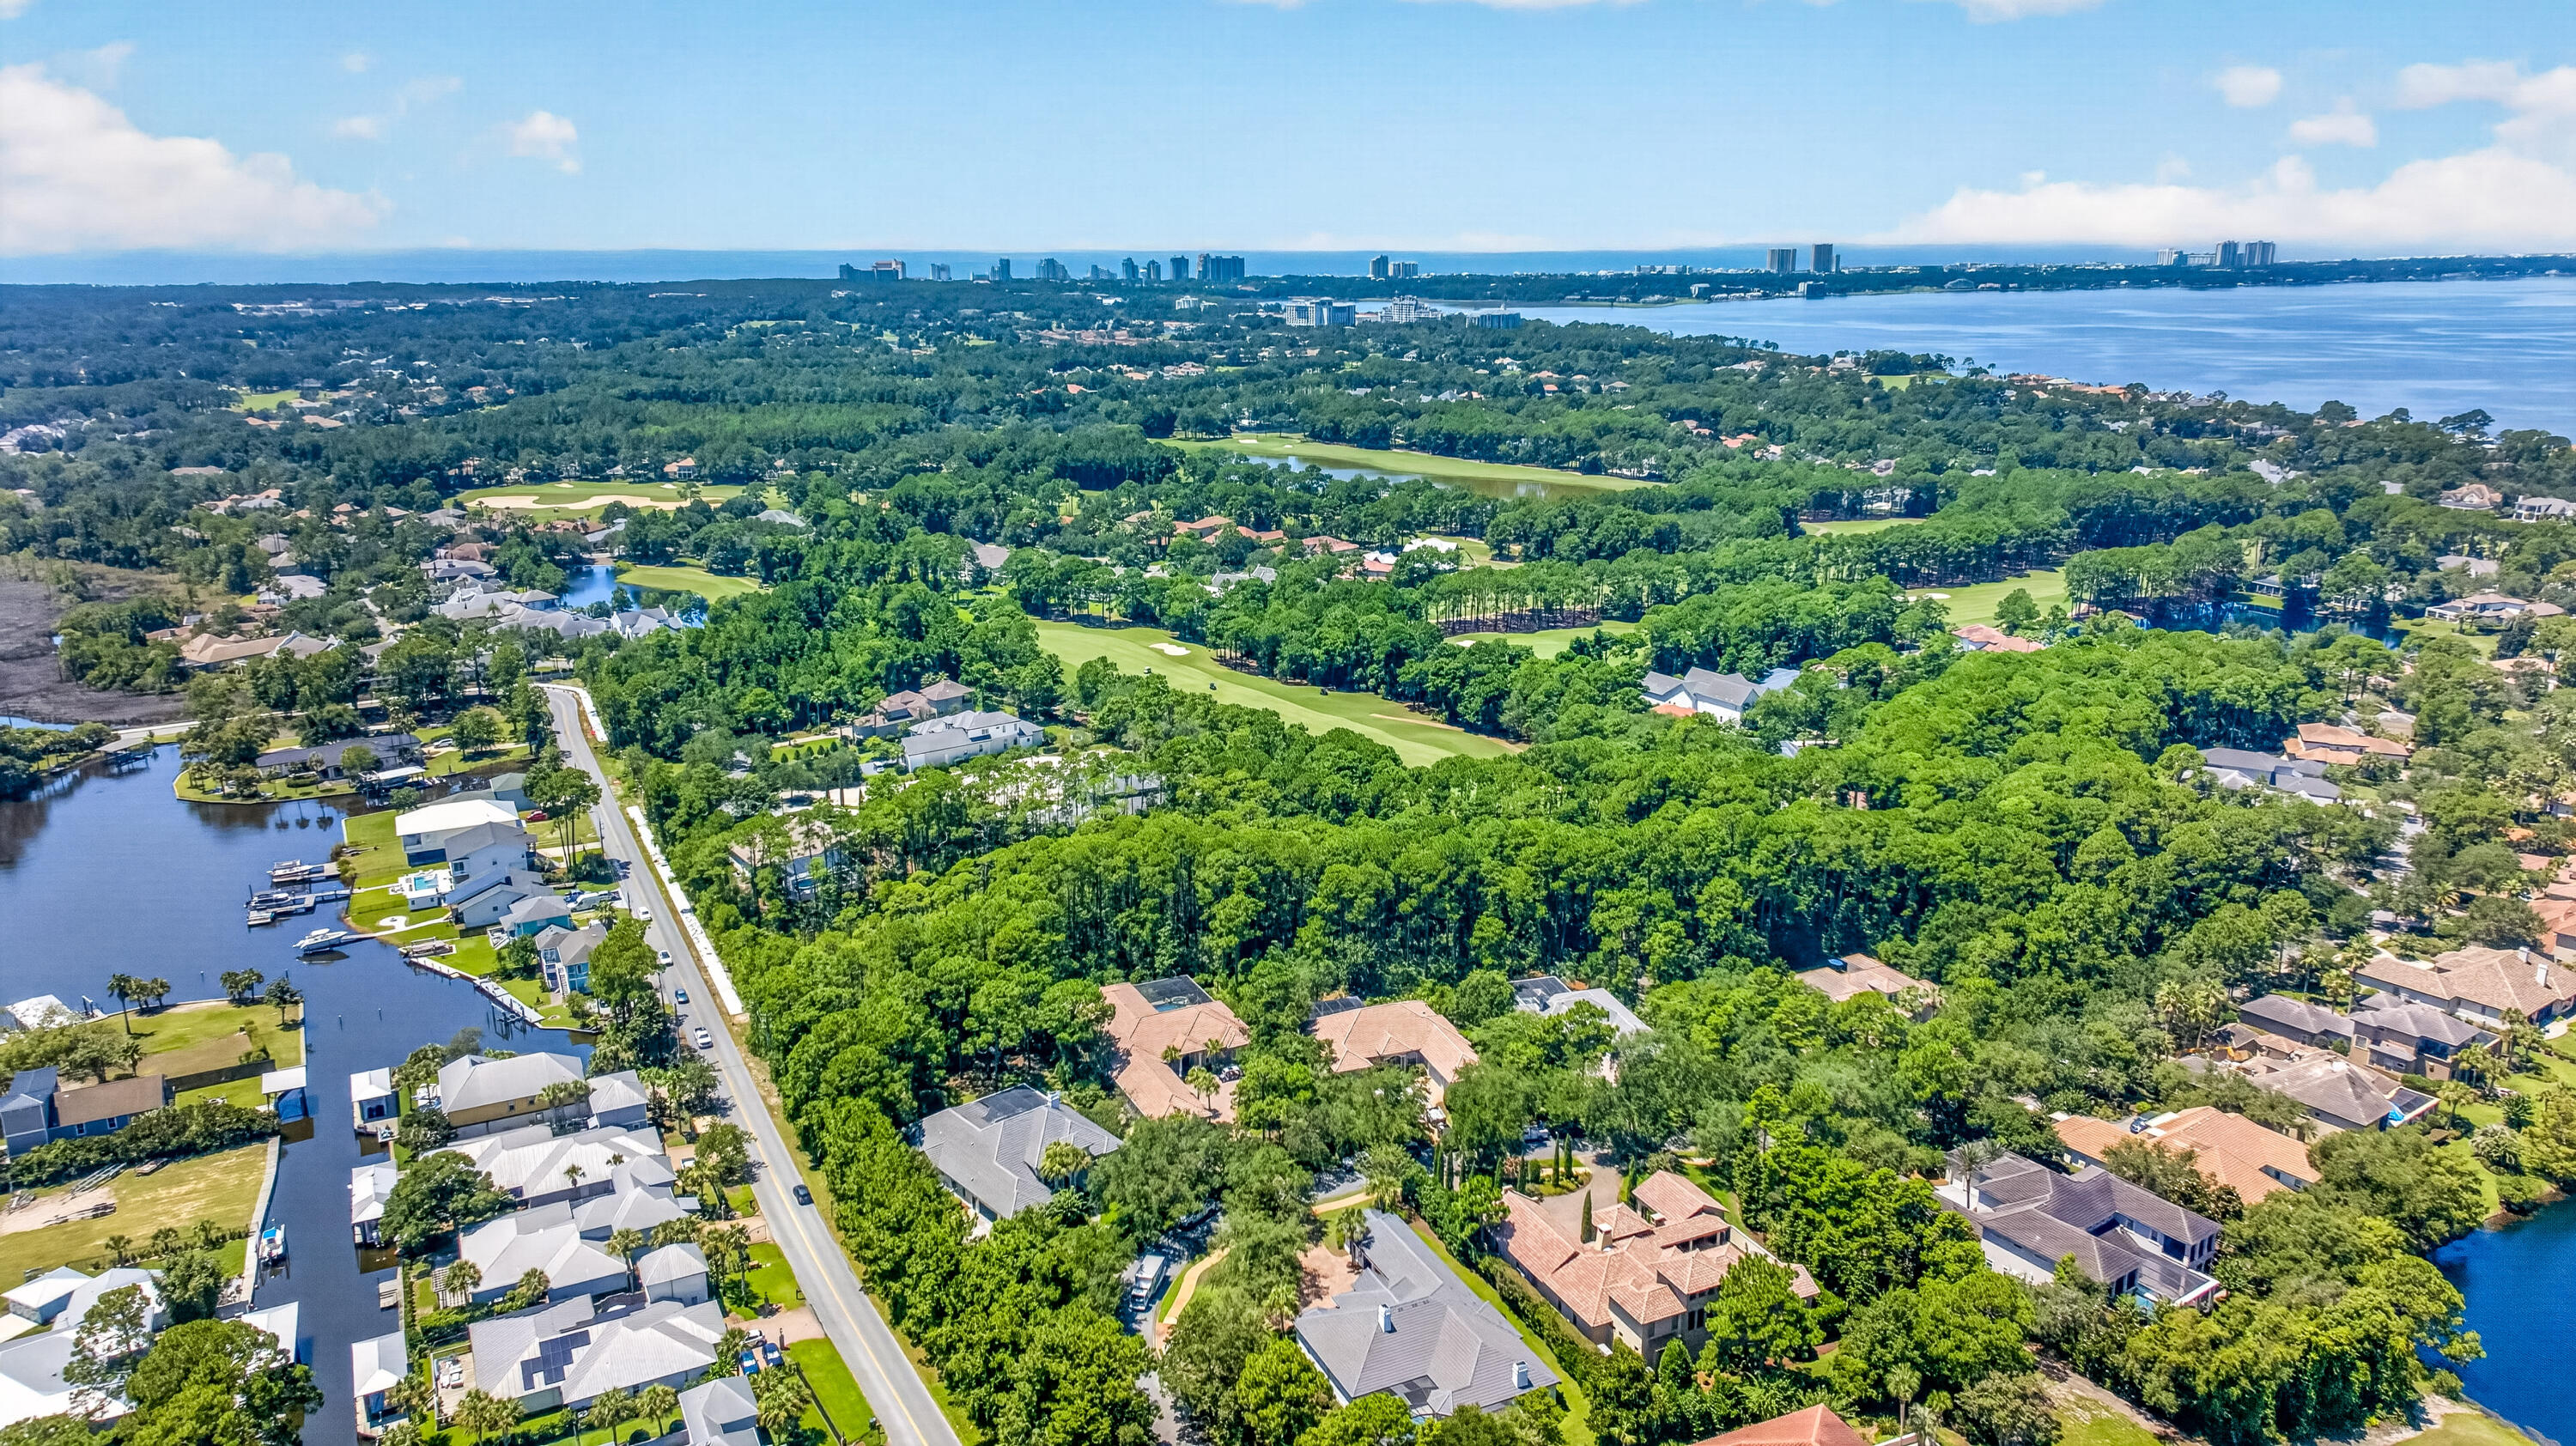
Sandestin Golf and Beach Resort features more than seven miles of beaches and pristine bay front, four championship golf courses, 15 world-class tennis courts, a 226-slip marina, a fitness center, spa and celebrity chef dining. Shop, dine and play at the charming pedestrian village, The Village of Baytowne Wharf and more. Inside the gates of the resort, residents enjoy a balanced lifestyle of high-class living, spanning the 2,400 acres from the beach to the bay. Everything within the gates of the resort is accessible by golf cart or bicycle. The entire resort is interconnected by miles of pedestrian, bike and golf cart paths that weave through groves of live oaks, meandering past natural lagoons, fountains, man-made lakes, and meticulously landscaped fairways.

2936 Pine Valley Drive

Message successfully sent.

What would you like to know?

What is 3 + 4 ?

I agree to receive email communication and understand I can unsubscribe at any time.

I agree to be contacted by Noah Escobar via call, email, and text for real estate services. To opt out, you can reply 'stop' at any time or reply 'help' for assistance. You can also click the unsubscribe link in the emails. Message and data rates may apply. Message frequency may vary. Privacy Policy

Related Properties

New on site 1 day ago
Welcome to 40 Rue Caribe, a rare coastal gem in the exclusive, guard-gated community of Caribe. This elegant home rests on a .27-acre double lot (11,590 sq ft), offering privacy, space, and a prime position just 2,000 feet from the emerald waters of the Gulf of Mexico. Mornings can start with coffee on the patio, a walk to your private deeded beach access, and a swim in the Gulf. Afternoons might mean tennis on the community courts or a dip in one of the two community pools. When the sun sets, you can head home to the courtyard patio and private dipping pool, tucked behind landscaping for privacy. Originally built in 2004 and thoughtfully expanded in 2021, the home offers 4,062 heated and cooled square feet and 5,465 total square feet under roof. The 2021 expansion added a 2-car garage with a golf cart garage, topped by a full carriage house. Inside, rich hardwood and natural stone flooring, exposed beams, custom woodwork and cabinetry, and solid wood doors give every room a timeless feel. The gourmet chef's kitchen flows into the living and dining rooms, and multiple gathering areas make entertaining easy. Four bedrooms and four bathrooms include two primary suites and two guest bedrooms, plus a library and a separate office. A whole-home Generac generator provides peace of mind, and the expansive pavered driveway adds even more privacy.

Caribe offers resort-style amenities with the ease of a 24-hour guard gate, including private deeded beach access, two community pools, a
#1015442

Miramar Beach

40 Rue Caribe

4 Beds

4 Baths

4,062 Sq.Ft.

$2,750,000
MLS#: 1015442

New on site 1 day ago
Step into refined coastal living with this exquisite 7-bedroom, 4.5-bathroom residence crafted in 2023 by renowned builder Jared Boswell. A single-owner home, it showcases the attention to detail and superior craftsmanship that has made Boswell a trusted name along the Emerald Coast.

Spanning 3,583 square feet, this three-story retreat was thoughtfully designed to accommodate both relaxation and entertainment.  Inside, no expense was spared in the furnishings and finishes, offering a turnkey opportunity for either full-time living or a fantastic vacation rental. Custom built-in bunks maximize sleeping arrangements, making this home ideal for hosting large families or groups.
#1015478

Miramar Beach

48 Penelope Street

7 Beds

4 Baths

3,583 Sq.Ft.

$2,100,000
MLS#: 1015478

**GOLF COURSE LIVING** Resort-style living meets true craftsmanship. This move-in ready 4 bedroom, 4 bathroom home is built for entertaining, with multiple bars and kitchens so the party never has to move indoors or out. The backyard is a showstopper: a heated resort-style pool with fountain, jacuzzi, and slide, plus a swim-up bar at the summer kitchen featuring a Viking grill, ice maker, and sink. Inside, a 23-foot herringbone-pattern ceiling sets the tone, anchored by a magnificent fireplace with built-ins and a wet bar with copper sink, wine fridge, and ice maker. The chef's kitchen delivers with a 6-burner gas range with grill and convection oven, a large granite island with breakfast bar, and an LG French door refrigerator. Gas fireplaces indoors and out make every season feel like vacation. Picture summer afternoons in the pool, game-day gatherings at the swim-up bar, and cool evenings by the fire. A two-car plus golf cart garage completes the package. Miramar Beach puts Gulf beaches, dining, and shopping within easy reach. Perfect as a luxury primary residence or Emerald Coast second home.
#1015011

Miramar Beach

3152 Club Drive

4 Beds

4 Baths

3,787 Sq.Ft.

$2,795,000
MLS#: 1015011

Experience the refined elegance and luxurious amenities of this stunning Tuscan Villa-inspired residence. Positioned near the 12th green of the Raven golf course, the home is thoughtfully designed to maximize breathtaking views through window-wrapped circular rooms and spacious outdoor living areas. This home is ideal for hosting large gatherings, offering a dedicated wine room and two expansive kitchens. The primary kitchen boasts Viking appliances and a convenient breakfast bar,  The second kitchen, located in the Sun Room, is a chef's dream, equipped with a 13-foot commercial-grade Twin Eagle Teppanyaki grill, a Twin Eagle BBQ grill, and a powerful Twin Eagle 60,000 BTU burner, all made from high-grade stainless steel and enhanced with LED lighting. The Primary suite serves as a viewing area for the surrounding golf and nature environment. LED lighting. The Primary suite serves as a private retreat, featuring an ensuite bathroom with a relaxing steam shower, a cozy fireplace, a comfortable sitting area, a dedicated study, and a balcony that overlooks the scenic golf course. Beautifully landscaped outdoor spaces that include a fountain and fire pit, provide the perfect setting for entertaining guests or simply unwinding in a tranquil environment.  Located on the premier Golf Course Lot in Tuscana inside the Sandestin Golf & Beach Resort, this home is convenient to the very best shopping, dining, Beaches, Golf, Tennis, Pickleball, Marina, Boating, and year-round events!
#999409

Miramar Beach

1839 Tuscana Place

4 Beds

3 Baths

4,072 Sq.Ft.

$2,400,000
MLS#: 999409

Rare opportunity to own a beautifully remodeled 16th-floor residence at Southwind I within the luxurious Sandestin Golf and Beach Resort. This exceptional top-floor unit showcases tasteful coastal finishes, multiple private balconies, and sweeping views of the Emerald Coast. The highly desirable gas fireplace adds warmth and character, creating the perfect retreat after a day enjoying the beach, pool, or resort amenities.

Southwind's I offers the privacy and exclusivity of a non-rental building while providing access to the exceptional lifestyle of Sandestin. Enjoy the Village of Baytowne Wharf, marina, championship golf, tennis, and a variety of recreational amenities throughout the gated resort. Covered garage parking is available for owners, with additional upper-level parking for guests. Whether you're seeking a private coastal getaway or a full-time residence, this rare offering combines elevated views, refined coastal updates, and the convenience of resort living in one of the Emerald Coast's most desirable communities.
#1014616

Miramar Beach

4457 Southwinds Drive 4457

3 Beds

3 Baths

2,079 Sq.Ft.

$2,300,000
MLS#: 1014616

COASTAL LUXURY, TURNKEY CONVENIENCE & EXCEPTIONAL INVESTMENT OPPORTUNITY!
Welcome to Starboard Side, an exceptional six-bedroom, seven-bathroom coastal retreat nestled within the charming, historic Old Florida community of Tang-O-Mar in Miramar Beach. Offering a rare combination of coastal charm, private beach access, and investment appeal, this beautifully appointed property delivers the ultimate Emerald Coast lifestyle. Residents of Tang-O-Mar enjoy access to 600 feet of private beachfront, providing a coveted stretch of sugar-white sand and emerald-green Gulf waters to enjoy throughout the year.
Spanning approximately 3,840 square feet and comfortably accommodating up to 20 guests, this impressive residence is designed to maximize both enjoyment and rental potential. At the heart of the home, the well-appointed gourmet kitchen features a spacious island with seating, gas cooking, double wall ovens, two refrigerators and large walk in pantry. The expansive dining area easily accommodates the entire group, making shared meals and entertaining effortless.
With 6 large bedrooms; two private king suites located on the main level, and the upper level offering four additional bedrooms, including two spacious suites featuring double queen-over-queen bunk accommodations. Outdoor living is equally impressive. Your outdoor oasis features a covered porch, sundeck, grassed lawn, heated swimming pool, poolside tiki bar, and dedicated grilling area, full bath and a fully fenced backyard. Whether enjoying sun-filled afternoons by the pool, preparing an evening cookout, or unwinding beneath the coastal sky, this inviting outdoor retreat creates the perfect setting for relaxation and unforgettable vacation memories. For time away from the sun, enjoy one of 3 covered porches with cozy furnishings. 

Ideally located in the heart of Miramar Beach, Starboard Side offers convenient access to some of the Emerald Coast's most sought-after destinations. Enjoy championship golf, outstanding restaurants, boutique shopping, and premier entertainment at Sandestin Golf and Beach Resort, Grand Boulevard, and along Scenic Highway 30A. With the area's world-class beaches just moments away, this location offers the very best of coastal living.

With an established rental history of $100,000+ and rental projections of up to $250,000 this exceptional six-bedroom layout accommodating up to 20 guests, checks all the boxes for today's luxury vacation home buyer. Enjoy it as your own private beach retreat, share it with family and friends, or capitalize on its income-producing potential as a sought-after vacation rental. Luxury, location, lifestyle, and investment potential come together at this remarkable Emerald Coast property.
#1014601

Miramar Beach

168 Tang O Mar Drive

6 Beds

7 Baths

3,840 Sq.Ft.

$2,690,000

MLS#: 1014601

DEEDED BEACH ACCESS! GATED NEIGHBORHOOD! ACTUAL RENTAL NUMBERS OVER 200K FOR 3 YEARS! Priced under recent appraisal! This home is a professionally designed  turnkey rental opportunity unlike any other on the coast! Every detail has been thought of for the savvy investor to just take over. Already receiving 5 Star Reviews 'StarGazing' is a stunning 7-bedroom, 7-bathroom vacation home nestled in the luxurious gated community of Frangista Beach. Enjoy the ease of a short stroll to the beach access or community pool, with exclusive deeded beach access--an uncommon gem in this market. Create cherished family memories in the gaming room or outdoors, enjoying putt-putt games, grilling, and embracing tranquil evenings by the rooftop deck's fire pit. Everything including golf cart conveys!
#1014418

Miramar Beach

44 Walton Drive

7 Beds

7 Baths

3,432 Sq.Ft.

$2,200,000

MLS#: 1014418

Ideally located near the Raven/Baytowne Golf Clubhouse and alongside the 18th hole of the Raven Golf Course, this custom coastal-style home offers an open, inviting floor plan with beautiful views of the lake and private dock. Abundant windows fill the home with natural light, creating a bright and welcoming atmosphere.

The spacious layout features a kitchen with stainless steel appliances and a large center island, flowing seamlessly into the formal living room, dining room, and family room--perfect for entertaining and everyday living.

With five bedrooms, four full bathrooms, and two half baths, there is ample space for family and guests. Additional features include a two-and-a-half-car garage and an enclosed patio design that is ready for installation.

Enjoy the relaxed coastal feel, golf course setting, and beautiful waterfront views in this exceptional home. Offered unfurnished but furnishings negotiable. As an introduction to the Sandestin lifestyle, we invite our new owners to explore amenities that make Sandestin special. The listing brokerage and seller(s) are presenting the buyer(s) of this property with (2) 90-minute rounds of Tennis court time, a golf foursome at one of our three championship courses, and a round of golf for up to four (4) players at the unrivaled Burnt Pine Golf Club.

Sandestin Golf and Beach Resort features more than seven miles of beaches and pristine bay front, four championship golf courses, 15 world-class tennis courts, a 226-slip marina, a fitness center, spa and celebrity chef dining. Shop, dine and play at the charming pedestrian village, The Village of Baytowne Wharf and more. Inside the gates of the resort, residents enjoy a balanced lifestyle of high-class living, spanning the 2,400 acres from the beach to the bay. Everything within the gates of the resort is accessible by golf cart or bicycle. The entire resort is interconnected by miles of pedestrian, bike and golf cart paths that weave through groves of live oaks, meandering past natural lagoons, fountains, man-made lakes, and meticulously landscaped fairways.
#1014327

Miramar Beach

1145 Troon Drive

5 Beds

4 Baths

3,061 Sq.Ft.

$2,380,000

MLS#: 1014327

AN EXTRAORDINARY EXPRESSION OF EUROPEAN-INSPIRED COASTAL LUXURY
Welcome to 20 St. Francis Drive S, a beautifully reimagined residence in the gated community of Emerald Waters Village in Miramar Beach. Offering 3,489 square feet across three impressive levels, this exceptional five-bedroom, five-bathroom home is a captivating blend of sophisticated Italian design, bespoke craftsmanship, extensive renovations, and the effortless elegance of the Emerald Coast lifestyle.
From the moment you enter, the attention to detail is unmistakable. Custom solid white oak staircases, enhanced by integrated architectural LED lighting, create a striking visual statement, while designer chandeliers, refined finishes, and thoughtfully curated furnishings establish an atmosphere of understated sophistication. The centerpiece of the residence is a spectacular custom Italian kitchen, representing an investment of approximately $100,000. Designed with exquisite white painted-glass cabinetry, elegant gold-anodized aluminum framing, integrated backlit lighting, and premium gourmet appliances, this remarkable space brings European artistry and modern functionality together. Even the cabinetry incorporates a specialized protective finish designed for the coastal environment.
 Throughout the home, beautifully appointed living spaces are complemented by custom-designed wardrobes with Italian lighting systems, designer fixtures, premium finishes, and distinctive furnishings, including custom pieces selected for their craftsmanship and quality. The primary suite offers an additional level of refinement, featuring a beautifully appointed primary bathroom with elegant marble flooring and a spacious walk-in closet. Every element has been thoughtfully considered to create a residence that feels both luxurious and inviting.
Beyond the exceptional interiors lies an equally impressive commitment to the home's overall transformation. Extensive improvements completed between 2023 and 2025 include a metal roof, updated exterior stucco and paint, replacement soffit and fascia, upgraded HVAC systems and ductwork, new water heaters, substantial plumbing improvements, and extensive interior drywall and insulation replacement. The home's construction also incorporates frame construction with concrete panels.
Adding to the home's coastal resilience, hurricane-impact-rated windows and sliding glass doors provide an important combination of protection, durability, and peace of mind.
The second-floor balconies and third-floor terrace have also undergone significant restoration, incorporating updated finishes and waterproofing systems.
Outdoor living is an essential part of the experience. Covered and open terraces offer additional opportunities to enjoy Gulf views and refreshing coastal breezes from the home's beautifully updated balconies and terrace, offering inviting settings for morning coffee, sunset conversations, and memorable gatherings. An outdoor grill further enhances the home's outdoor entertaining experience.
Situated within Emerald Waters Village, residents enjoy the privacy of a gated community, deeded beach access, and two community swimming pools. The sugar-white beaches and emerald waters of Miramar Beach are complemented by convenient access to exceptional dining, shopping, and entertainment.
Additional modern conveniences include gas and fiber-optic utility service, providing enhanced functionality and connectivity.
A two-car garage and two additional dedicated parking spaces add everyday convenience to this beautifully designed coastal retreat.
More than a renovation, this residence represents a thoughtful reinvention of coastal living, where European design influences, custom architectural details, and extensive property improvements come together in one remarkable offering.
Whether enjoyed as a distinguished primary residence or an exceptional second home, 20 St. Francis Drive S offers a rare opportunity to experience the beauty of the Emerald Coast surrounded by extraordinary style, comfort, and craftsmanship.
#1014161

Miramar Beach

20 S St Francis Drive

5 Beds

5 Baths

3,489 Sq.Ft.

$2,299,000

MLS#: 1014161

Welcome to this stunning home built in 2024 on the bay in Miramar Beach, where thoughtful design meets coastal luxury. Offering 3,035 square feet, this property features 4 bedrooms, 5 bathrooms, a dedicated office that could easily serve as a 5th bedroom, and a versatile loft. Enjoy over 550 feet of covered porches showcasing beautiful bay views, plus a detached carriage house for additional guest accommodations.

Boating enthusiasts will appreciate the private dock with a boat slip equipped with water and power, providing convenient access to the bay. A heated and cooled pool and spa create the perfect setting for year round enjoyment, while the second story viewing deck captures breathtaking sunsets. 

The garage features 14 foot ceilings, an epoxy floor, climate control with a dedicated mini split, and an EV charger. Recent additions include a whole house Generac generator for added peace of mind and a custom shed for extra storage. With exceptional indoor and outdoor living spaces, this property offers the ideal blend of comfort, functionality, and waterfront living in Miramar Beach.
#1013879

Miramar Beach

170 Hideaway Bay Drive

4 Beds

5 Baths

3,035 Sq.Ft.

$2,895,000

MLS#: 1013879

Send a message

Message successfully sent.

Your message

What is 3 + 4 ?

Reason for contacting?

I agree to receive email communication and understand I can unsubscribe at any time.

I agree to be contacted by Noah Escobar via call, email, and text for real estate services. To opt out, you can reply 'stop' at any time or reply 'help' for assistance. You can also click the unsubscribe link in the emails. Message and data rates may apply. Message frequency may vary. Privacy Policy

Sign Out

Virtual Assistant

Would you like to take the next step with this property? We can help you schedule a showing or virtual tour, or send you more details.

Yes, I would like more information.

Thank You for Your Reply, One of Our Agents will contact you as soon as possible

No, maybe later.

Thank you, you can always contact me via email, phone number or through the contact form.

Realhub AI

Lucy - Your AI-Powered Realtor

Update Your Temporary Password

Personalize your search

Enter your email and we'll notify you immediately when new listings match what you're looking for.

or enter email address

Already have an account ? Login here

Continue your home search

I agree to receive communications and understand I can unsubscribe at any time.

I agree to be contacted by Noah Escobar via call, email, and text for real estate services. To opt out, you can reply 'stop' at any time or reply 'help' for assistance. You can also click the unsubscribe link in the emails. Message and data rates may apply. Message frequency may vary. Privacy Policy

Already have an account ? Login here

We use cookies

We use cookies for analytics and to enhance your experience. By accepting, you agree to analytics and marketing cookies. Small functional cookies that count viewed properties and time on site are used regardless of your choice. You can manage your preferences or learn more about our cookies policy.