Features & Amenities

Interior

  • Other Interior Features

    Beamed Ceilings, Crown Molding, Tray Ceiling(s), Kitchen Island, Pantry, Wet Bar

  • Total Bedrooms

    5

  • Bathrooms

    7

  • Fireplace YN

    YES

  • Heating YN

    YES

  • Heating

    Natural Gas

  • Pet friendly

    Yes

Exterior

  • Garage

    Yes

  • Garage spaces

    3

  • Construction Materials

    Frame, Stucco

  • Other Exterior Features

    Outdoor Shower, Outdoor Kitchen

  • Patio and Porch Features

    Porch, Screened

  • Pool

    Yes

  • Pool Features

    Heated, In Ground, Gunite, Private

Area & Lot

  • Lot Features

    On Golf Course

  • Property Type

    Residential

  • Property Sub Type

    Single Family Residence

  • Architectural Style

    Mediterranean

Price

  • Sales Price

    $3,350,000

  • Tax Amount

    $19,973.35

  • Zoning

    Resid Single Family

  • Sq. Footage

    6,982

  • Price/SqFt

    $479

HOA

  • Association

    YES

  • Association Fee Includes

    N/A

School District

  • Elementary School

    Van R Butler

  • Middle School

    Emerald Coast

  • High School

    South Walton

Property Features

  • New Construction

    NO

  • Water Source

    Public

Schedule a Showing

Showing scheduled successfully.

<
>
IN PERSON
VIA CHAT

What is 3 + 4 ?


Mortgage calculator

Estimate your monthly mortgage payment, including the principal and interest, property taxes, and HOA. Adjust the values to generate a more accurate rate.

Your payment

Principal and Interest:

$

Property taxes:

$

HOA fees:

$

Total loan payment:

$

Total interest amount:

$

Location

County

Walton

Elementary School

Van R Butler

Middle School

Emerald Coast

High School

South Walton

Listing Courtesy of Clayton F Bonjean, Mainsail Realty Company

RealHub Information is provided exclusively for consumers' personal, non-commercial use, and it may not be used for any purpose other than to identify prospective properties consumers may be interested in purchasing. All information deemed reliable but not guaranteed and should be independently verified. All properties are subject to prior sale, change or withdrawal. RealHub website owner shall not be responsible for any typographical errors, misinformation, misprints and shall be held totally harmless.

Agent Ashley Campbell (Sonnenberg)

AGENT

Ashley Campbell (Sonnenberg)

Call Ashley today to schedule a private showing.


* Listings on this website come from the FMLS IDX Compilation and may be held by brokerage firms other than the owner of this website. The listing brokerage is identified in any listing details. Information is deemed reliable but is not guaranteed. If you believe any FMLS listing contains material that infringes your copyrighted work please review our DMCA policy and learn how to submit a takedown request.© 2024 FMLS.
This majestic home located on the 4th hole of the Burnt Pine golf course captures the essence of elegance with the grandest celebration of luxury.  Modern double front doors accented by four stately columns welcome you into a massive open living area illuminated by opulent chandeliers and enhanced by a winding wrought iron banister staircase .  Dark wood beamed ceilings contrast impeccably with cream walls and light marble floors. The unusual aqua mixed granite counter tops of the bar area off of the kitchen demonstrate the design flair of this home.   Emphasized by a colorful backsplash, the gorgeous kitchen also functions incredibly with cabinets that go to the ceiling and three separate work spaces that include two islands.  The open living area seems endless with four oversized patio doors beckoning to the pool covered veranda, living area and outdoor kitchen.  The master bedroom consists of wide plank hardwood floors, and a coffered ceiling.  The extent of sophistication flows into the master bathroom with fancy chandeliers, marble floors and an incredible shower space. The upstairs bedrooms and bathrooms have marbled floors and the same attention to detail as the rest of the home.  Burnt Pine is an exclusive gated community within Sandestin.  Amenities include world renowned golf courses, a tennis facility, pools, beach access, a marina, tram service and Baytowne with famous restaurants, boutique shopping and a concert area.

3570 Preserve Drive

Message successfully sent.

What would you like to know?

What is 3 + 4 ?

I agree to receive email communication and understand I can unsubscribe at any time.

I agree to be contacted by Noah Escobar via call, email, and text for real estate services. To opt out, you can reply 'stop' at any time or reply 'help' for assistance. You can also click the unsubscribe link in the emails. Message and data rates may apply. Message frequency may vary. Privacy Policy

Related Properties

New on site 1 day ago
Welcome to 40 Rue Caribe, a rare coastal gem in the exclusive, guard-gated community of Caribe. This elegant home rests on a .27-acre double lot (11,590 sq ft), offering privacy, space, and a prime position just 2,000 feet from the emerald waters of the Gulf of Mexico. Mornings can start with coffee on the patio, a walk to your private deeded beach access, and a swim in the Gulf. Afternoons might mean tennis on the community courts or a dip in one of the two community pools. When the sun sets, you can head home to the courtyard patio and private dipping pool, tucked behind landscaping for privacy. Originally built in 2004 and thoughtfully expanded in 2021, the home offers 4,062 heated and cooled square feet and 5,465 total square feet under roof. The 2021 expansion added a 2-car garage with a golf cart garage, topped by a full carriage house. Inside, rich hardwood and natural stone flooring, exposed beams, custom woodwork and cabinetry, and solid wood doors give every room a timeless feel. The gourmet chef's kitchen flows into the living and dining rooms, and multiple gathering areas make entertaining easy. Four bedrooms and four bathrooms include two primary suites and two guest bedrooms, plus a library and a separate office. A whole-home Generac generator provides peace of mind, and the expansive pavered driveway adds even more privacy.

Caribe offers resort-style amenities with the ease of a 24-hour guard gate, including private deeded beach access, two community pools, a
#1015442

Miramar Beach

40 Rue Caribe

4 Beds

4 Baths

4,062 Sq.Ft.

$2,750,000

MLS#: 1015442

New on site 2 days ago
Looking for a special family beach spot? Nothing could be more special than 4650 Southwinds.  You will have your own private beach, a gated building within a gated community, and a non rental building with only 3 0r 4 units per floor.
All the privacy of a home on the beach without the upkeep of a single family home.  4650 has soaring ceilings and a very open floor plan.  It has 2 bedrooms on te first level and 2 bedrooms on the 2nd level.  THe living area on the first floor is 2 stories of all glass facing the beach and the bedrooms all have bay views.  THe primary bedroom has beach and bay views.
All bedrooms are ensuites and it is being sold 
furnished ,so you can begin enjoying all it has to offer immediately.
   Being located in Sandestin is a huge plus with golf courses, tennis, boating, restaurants and a festival almost every weekend.  Your entire family will want to come all the time.  call to arrange a showing anytime as it is very easy to show.
#1015395

Miramar Beach

4650 Southwinds Drive 4650

4 Beds

4 Baths

2,687 Sq.Ft.

$3,050,000

MLS#: 1015395

New on site 3 days ago
Along the palm-lined sweep of Scenic Gulf Drive, Once Upon a Tide occupies a coveted front-row setting in Frangista Beach, its tiered verandas and observation tower echoing the elegance of Old Florida. From the tower's covered terrace, the view opens to the Gulf, a setting equally suited to morning coffee and a sunset toast.  Spanning 4,262 square feet, the six-bedroom residence is designed to bring a houseful of guests together while giving everyone room to retreat. The main living level opens onto breezy verandas and pairs two generous seating areas with an open kitchen appointed with a six-burner gas range, dual dishwashers, and a substantial island. The primary suite shares this level, while guest suites, a dedicated bunk room, and a separate den offer room for extended stays.  On the ground floor, a game room with a wet bar opens to the private pool terrace. Spend the afternoon by the pool and spa, linger over dinner beneath the covered patio, then gather around the fire pit as the evening cools. Gated neighborhood beach access puts Frangista Beach's white sands within easy reach, and access to the HOA community pool is a rare distinction among the neighborhood's front-row homes.  With its front-row setting, generous accommodations, and Gulf views from the tower, Once Upon a Tide is a coastal residence made for the occasions that bring everyone back to the beach.
#1015355

Miramar Beach

1772 Scenic Gulf Drive

6 Beds

6 Baths

4,262 Sq.Ft.

$3,100,000

MLS#: 1015355

Open house
Luxury, craftsmanship, and an exceptional LIFESTYLE come together in this stunning custom 2023
home in the established community of Island Green. Built by Coastal Custom Home Building, this exceptional
residence offers thoughtful design, upscale finishes, and an incredible indoor-outdoor living experience. Includes
a whole house generator. From the moment you enter, you'll appreciate the impressive 12-foot ceilings, beautiful
architectural beams, and inviting fireplace that create a warm yet sophisticated atmosphere. Engineered hardwood
flooring flows throughout the home, adding timeless elegance and continuity to the living spaces. The gourmet
kitchen designed to impress, featuring beautiful quartzite countertops, a fireclay farmhouse sink, premium
Monogram and U-Line appliances, a built-in side-by-side refrigerator, and a professional-grade range with six
burners and a griddle. Whether entertaining family and friends or enjoying a quiet evening at home, this kitchen is
both functional and beautiful. The private primary suite is a true retreat, featuring a spacious ensuite bathroom, a
custom closet, a bonus room; the bedroom has direct access to your own outdoor oasis. Step outside and
experience resort-style living at its finest. The beautifully designed outdoor living area features a sparkling pool,
covered lanai, hot tub, fireplace, and fully equipped outdoor kitchen complete with a beverage refrigerator,
custom range hood over the grill, ice maker & sink. --CLICK to MORE This is the perfect setting for entertaining or simply enjoying the beautiful Emerald Coast lifestyle. Upstairs, you
will find two spacious bedrooms, each with private and an expansive entertainment area offering room for family
and guests. First floor bedroom with private bathroom tucked away ready to spoil your guests. Enjoy relaxing
evenings by the outdoor gas fireplace or take advantage of the home's exceptional spaces designed for gathering
and entertaining. Car enthusiasts will appreciate the impressive three-car garage, currently configured to
accommodate up to six vehicles with car lifts, offering exceptional vehicle storage capacity and versatility. For
extra convenience there is an EV Charger in the garage. The paver driveway provides additional parking, while
professional landscaping and an irrigation system complete the home's beautiful exterior. Worth noting this home
is located at the 17th Hole of Raven Golf Club along with a lake.
Whether you are searching for a primary residence or an exceptional second home, this property offers a rare
combination of quality construction, luxury amenities, and an unbeatable location. Note: Full sized safe in billiard
room on second level conveys. Also, upon request of the buyer the seller will remove car lifts.
Enjoy the convenience of biking or taking your golf cart to the incredible amenities of Sandestin and Grand
Boulevard. The world-renowned 2,400-acre Sandestin Golf and Beach Resort offers beautiful white-sand Gulf
beaches, four championship golf courses, a professional tennis complex with 15 courts, a 98-slip marina on
Choctawhatchee Bay, and an outstanding selection of shopping, dining, and entertainment at The Village of
Baytowne Wharf and Grand Boulevard.
This is more than a home--it is an opportunity to enjoy the absolute best of the Emerald Coast lifestyle.

As a separate opportunity:
Seller will entertain selling a 35' boat slip with adjustable lift in Baytowne Marina.
Ask listing agent for details.
#1015189

Miramar Beach

1497 E Island Green Lane

4 Beds

4 Baths

4,674 Sq.Ft.

$3,598,000

MLS#: 1015189

Two minutes from the front door to the sand. That's the walk from 124 Sandtrap Road to its deeded beach access at the end of the street, and it's just the start. Built in 2025, this Miramar Beach showpiece has 10 en-suite bedrooms plus a bunk room with its own full bath and kitchenette, 11 full and 3 half baths, and 4,944 heated square feet over three stories. Picture the whole crew around an extra-large quartz island in a kitchen with two dishwashers and two refrigerators, then heading out back to a heated pool with in-pool loungers and fountains, a spillover hot tub, a summer kitchen and a poolside cabana with a TV and bar seating. Rainy day? The game room has a pool table and arcade games. When the day winds down, take the spiral stairs to the rooftop bar and watch the sky change over the Gulf. Shiplap, a fireplace, a wet bar, freestanding soaking tubs and two laundry areas finish it off. And it's not just beautiful. It works. A Guest Favorite with a 4.84 rating, more than $450,000 in 2026 gross revenue per the seller, and more than $420,000 already booked for 2027, with those reservations conveying to the new owner. Sold furnished, with the owners' management company ready to keep it running from day one. Rental history and the 2027 booking calendar are available to qualified buyers. Let's get you in to see it. Location. 124 Sandtrap Road sits in Miramar Beach with deeded beach access at the end of the street, about a three-minute walk from the front door to the sand. Miramar Beach and Destin dining, shopping and entertainment are a short drive away.

The home. Completed in 2025, the home offers 10 en-suite bedrooms, a bunk room with its own full bath, and 11 full and 3 half baths across 4,944 heated square feet. Total area under roof is 7,330 square feet, including more than 2,300 square feet of covered balconies and porches across three stories. Floors are LVP and tile throughout.

Kitchen and living. The kitchen is built to handle a full house, with white shaker cabinetry, quartz counters, two dishwashers, two refrigerators, a double wall oven and an extra-large island with seating, and opens to dining for a big group and a living room with shiplap walls and a fireplace. A wet bar sits just off the main living area, and a dedicated workspace is included.

Game room. A dedicated game room with a pool table and arcade games opens to a covered balcony.

Bedrooms and baths. Every bedroom has its own bath. The current setup includes six king suites, three rooms with two queens, one room with two doubles, and a bunk room with three sets of bunks, a full bath and a kitchenette with beverage refrigeration. Several baths feature freestanding soaking tubs and frameless glass showers. Half baths are located by the pool, on the ground floor and on level 2. Two laundry areas keep turnovers moving.

Outdoor living. The fenced backyard brings together a heated private pool with in-pool loungers and fountains, a spillover hot tub, a paver pool deck lined with loungers, a covered patio with outdoor dining, and a summer kitchen with a built-in grill. A poolside cabana adds a TV and bar seating overlooking the water. Covered balconies on the upper levels add more outdoor dining and seating, and a spiral staircase leads to the rooftop deck and bar, which looks out over the Gulf.

Construction. Hardie board exterior, metal roof, central air and a concrete pool.

Rental performance. The home operates as a vacation rental and holds Guest Favorite status with a 4.84 rating on Airbnb. Per the seller, 2026 gross revenue will exceed $450,000 through year-end, booked across Airbnb, VRBO and direct reservations. More than $420,000 is already booked for 2027, and those reservations convey with the sale. Gross revenue is before platform fees; sales and tourist development taxes are collected and paid separately. Owner statements, reservation reports and the 2027 booking calendar are available to qualified buyers.

Management. The current owners operate a vacation rental management company and are available to continue full-service management of the home for a new owner.

Offered. Sold furnished.

Disclaimer. Rental income, booking and expense information is provided by the seller and has not been independently verified by the listing broker. Past performance does not guarantee future results. Buyer to verify all information, including income, expenses, square footage, room counts, occupancy limits and short-term rental regulations, prior to purchase.
#1015008

Miramar Beach

124 Sandtrap Road

10 Beds

11 Baths

4,944 Sq.Ft.

$3,999,000

MLS#: 1015008

**GOLF COURSE LIVING** Resort-style living meets true craftsmanship. This move-in ready 4 bedroom, 4 bathroom home is built for entertaining, with multiple bars and kitchens so the party never has to move indoors or out. The backyard is a showstopper: a heated resort-style pool with fountain, jacuzzi, and slide, plus a swim-up bar at the summer kitchen featuring a Viking grill, ice maker, and sink. Inside, a 23-foot herringbone-pattern ceiling sets the tone, anchored by a magnificent fireplace with built-ins and a wet bar with copper sink, wine fridge, and ice maker. The chef's kitchen delivers with a 6-burner gas range with grill and convection oven, a large granite island with breakfast bar, and an LG French door refrigerator. Gas fireplaces indoors and out make every season feel like vacation. Picture summer afternoons in the pool, game-day gatherings at the swim-up bar, and cool evenings by the fire. A two-car plus golf cart garage completes the package. Miramar Beach puts Gulf beaches, dining, and shopping within easy reach. Perfect as a luxury primary residence or Emerald Coast second home.
#1015011

Miramar Beach

3152 Club Drive

4 Beds

4 Baths

3,787 Sq.Ft.

$2,795,000

MLS#: 1015011
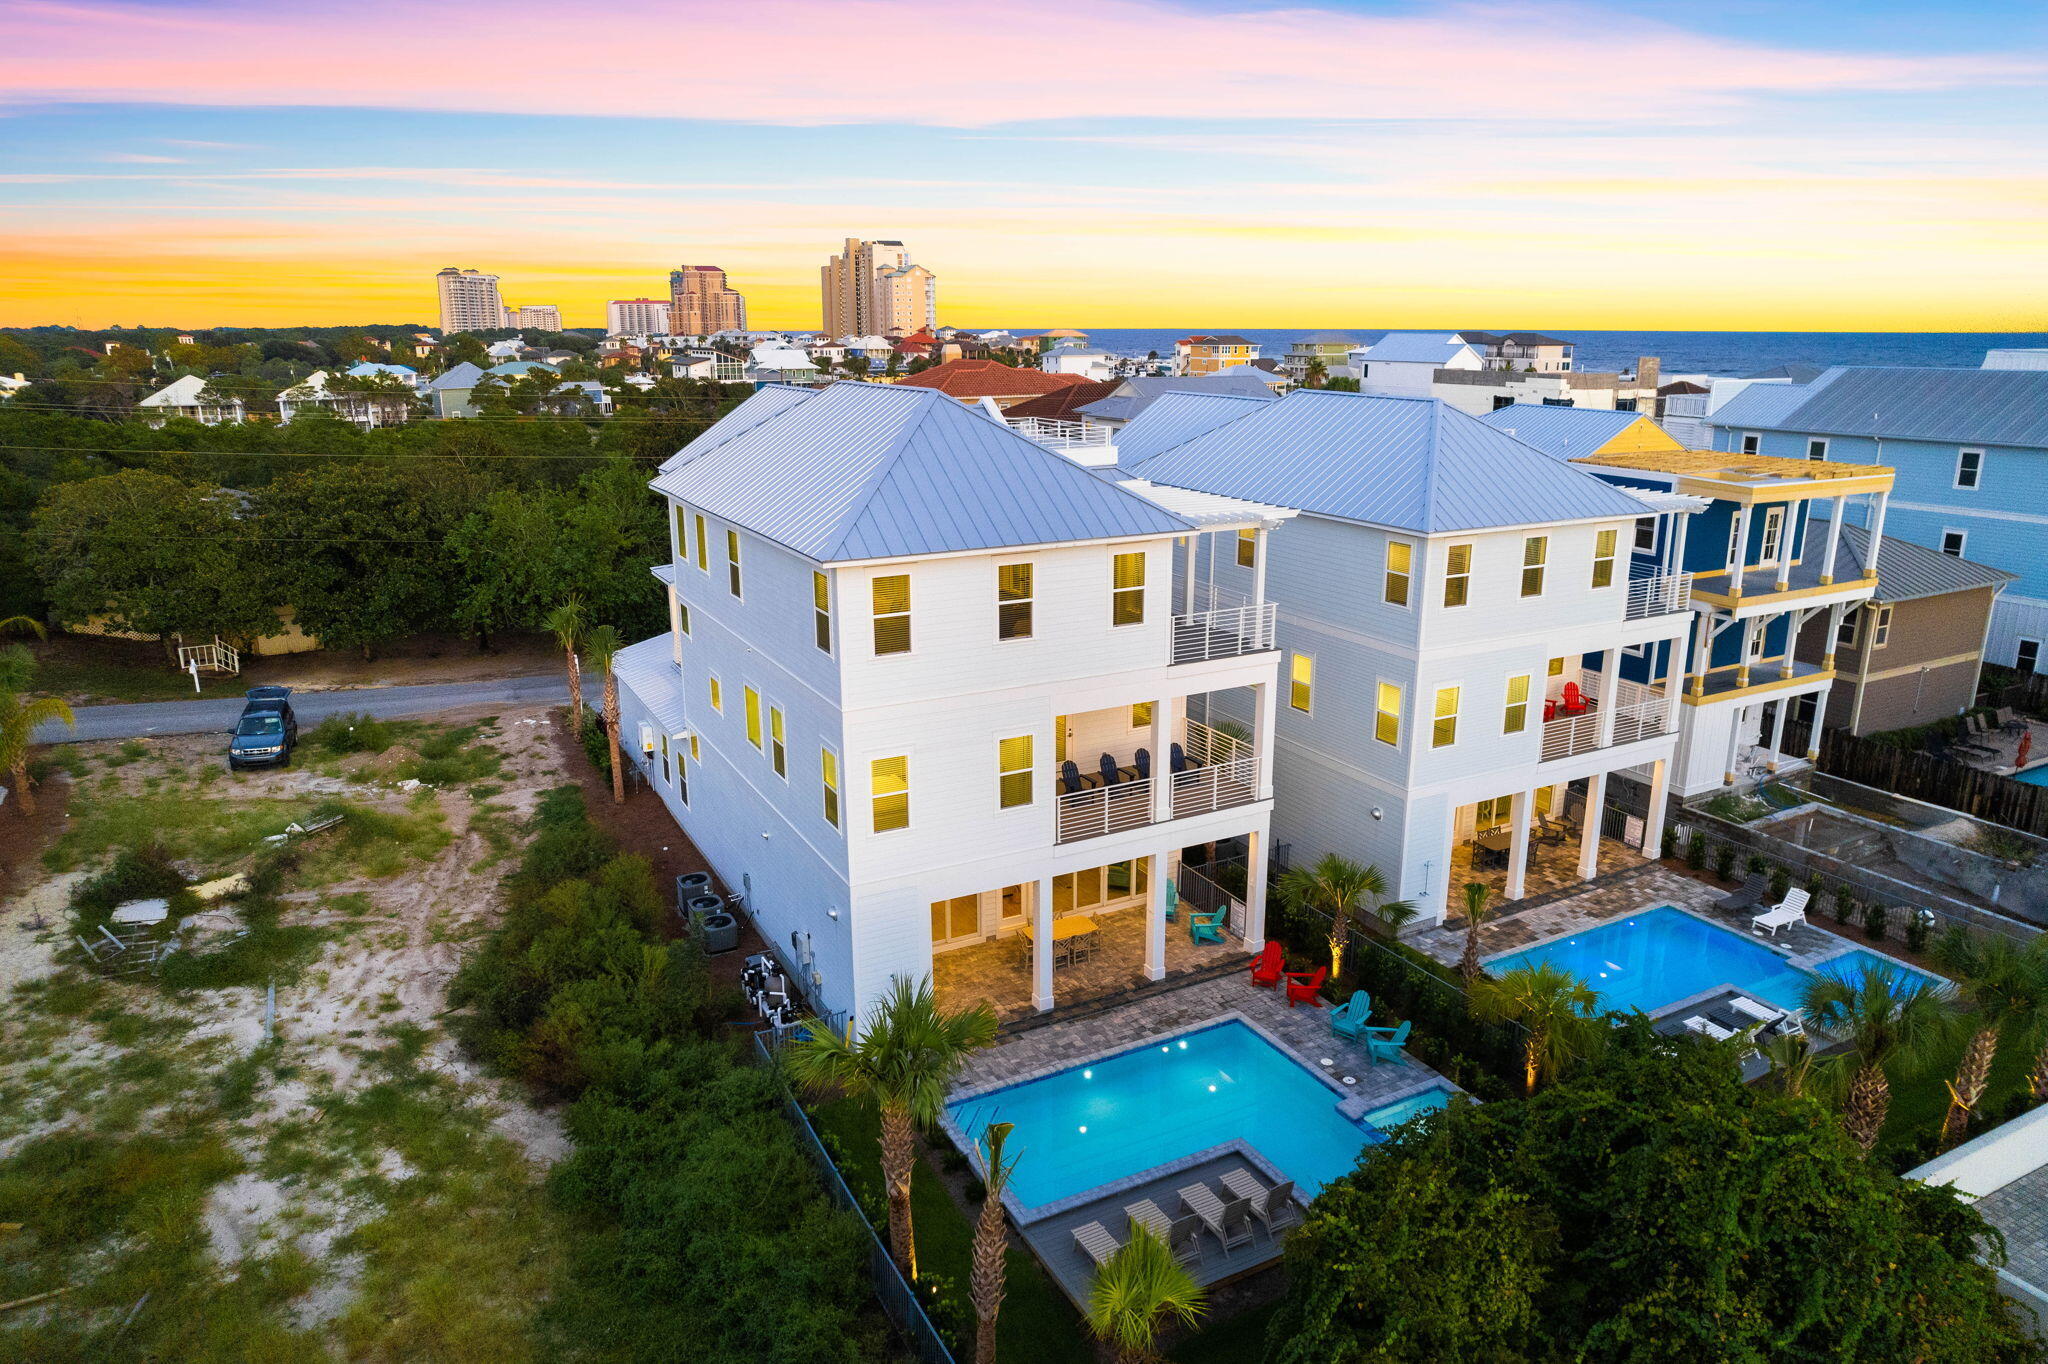
Experience refined coastal luxury at 134 Sandtrap Road in Miramar Beach. Built in 2023, this stunning six-bedroom, seven-and-a-half-bath residence blends modern elegance with timeless Gulf-inspired design. Soaring 11-foot ceilings and an open-concept layout create a bright, spacious atmosphere with seamless indoor-outdoor living. Designed for entertaining and relaxation alike, the home features a private heated pool, built-in outdoor kitchen, and multiple inviting gathering spaces. Every detail was thoughtfully curated to deliver the ultimate luxury beach lifestyle near the sugar-white sands of the Emerald Coast The oversized two car garage offers a rare luxury in Miramar Beach; the home boasts four parking spaces in the driveway in addition to the covered parking and security that the garage offers. A private elevator grants easy access to all three levels of the home, ensuring both comfort and accessibility for all residents.

On the third floor, the generously sized 30'x20' family room and bunk room that can accommodate up to four additional guests provide a second entertainment and living room option.

This home takes the luxury vacation experience to new heights with the rooftop viewing deck offering views of the Gulf of Mexico.

This home is more than just a dwelling; it's a testament to refined living and the art of indulgence. Discover coastal living at its finest, where sophisticated architecture meets the tranquil allure of the Gulf. Don't miss your chance to own this unparalleled masterpiece. Schedule a private showing, and come experience luxury redefined.
#1004010

Miramar Beach

134 Sandtrap Road

7 Beds

7 Baths

4,902 Sq.Ft.

$3,695,000

MLS#: 1004010

Welcome to Tango Waves - Nestled in the low density community of Tang-O-Mar in Miramar Beach. Situated just steps from the Gulf with deeded beach access available only to Tang-O-Mar HOA members. This private shoreline remains quiet and uncrowded year-round, regardless of ongoing beach access debates in Walton County.

This exquisite retreat offers a seamless blend of elevated comfort and family-friendly indulgence. Every level of the home boasts breathtaking Gulf views, creating the perfect backdrop for relaxation. Unwind by the elevated swimming pool and spa, or gather in the outdoor cooking area for a delightful al fresco experience. Every level of the home boasts breathtaking Gulf views, creating the perfect backdrop for relaxation. 

Inside, Tango Waves features sophisticated décor, designer appliances, and expansive balconies. Each bedroom features an en-suite bath, ensuring privacy and convenience. The third-level game room offers stunning panoramas of the beach and unforgettable sunsets. The elevator connects the garage to the top floor for seamless access. Nestled in a prime location, Tango Waves offers proximity to Silver Sands Premium Outlets, gourmet dining, family entertainment, and the vibrant Baytowne Wharf. From grocery stores to boat rentals, every convenience and adventure awaits just moments away.
#1002417

Miramar Beach

182 Tang-O-Mar Drive

6 Beds

6 Baths

4,837 Sq.Ft.

$3,195,000

MLS#: 1002417

Burnt Pine | Sandestin Golf & Beach Resort | 4 Bedrooms | 6.5 Bathrooms | 4,680 SF | 0.56 Acres | Private Elevator | Golf Course Views  
2 story home located in the Burnt Pine neighborhood of Sandestin Golf & Beach Resort. This property is situated on approximately 0.56 acres and offers 4,680 sq ft of living space. A palm-lined circular driveway leads to the home's façade, with landscaped grounds and maintained exterior spaces. New saltwater softner and carbon filter just installed for sprinkler system. New Well Pump.
The home includes a private elevator from the garage to the second level, hurricane-rated impact shutters, and high ceilings. The kitchen features quartz countertops, custom cabinetry, built-in microwave, and large p A palm-lined circular driveway and beautifully maintained grounds create a grand arrival, setting the tone for the elegance found throughout the home. Inside, soaring ceilings and expansive living areas provide a sense of openness and sophistication, while a private elevator offers effortless access from the garage to the second level -- a rare and highly desirable feature for comfort and convenience. Hurricane-rated impact shutters provide peace of mind, and a newly installed saltwater softener and carbon filtration system enhance the irrigation for lush, well-maintained landscaping year-round.

The kitchen is designed to gather and impress, featuring quartz countertops, custom cabinetry, updated hardware, built-in microwave, and a generous pantry. Updated lighting and beautifully renovated bathrooms throughout the home reflect a clean, refined aesthetic that blends comfort with modern coastal style.

The primary suite serves as a peaceful retreat, offering serene golf course views, a spacious walk-in closet, and a beautifully updated bath designed for relaxation. Three additional junior suites provide private accommodations for family and guests, while a dedicated office or study creates the perfect space for remote work or quiet reflection.

Outdoor living is equally captivating. The resurfaced pool with new gunite finish creates a true resort-style setting, while the screened porch overlooks the 5th hole of Burnt Pine Golf Course -- offering tranquil views and a perfect setting for entertaining or unwinding in the coastal breeze. A three-car garage and generous additional parking provide both function and convenience.

As part of Sandestin Golf & Beach Resort, residents enjoy access to an unparalleled coastal lifestyle, including championship golf, pristine sugar-white beaches, a full-service marina, dining, shopping, and 24-hour gated security -- all within one of the Emerald Coast's most sought-after master-planned communities.

For the discerning buyer seeking space, privacy, and elevated golf course living in a premier resort environment, this Burnt Pine estate presents an extraordinary opportunity to experience the very best of luxury living along Florida's Emerald Coast.
#982083

Miramar Beach

2940 Pine Valley Drive

4 Beds

4 Baths

4,680 Sq.Ft.

$2,950,000

MLS#: 982083

COASTAL LUXURY, TURNKEY CONVENIENCE & EXCEPTIONAL INVESTMENT OPPORTUNITY!
Welcome to Starboard Side, an exceptional six-bedroom, seven-bathroom coastal retreat nestled within the charming, historic Old Florida community of Tang-O-Mar in Miramar Beach. Offering a rare combination of coastal charm, private beach access, and investment appeal, this beautifully appointed property delivers the ultimate Emerald Coast lifestyle. Residents of Tang-O-Mar enjoy access to 600 feet of private beachfront, providing a coveted stretch of sugar-white sand and emerald-green Gulf waters to enjoy throughout the year.
Spanning approximately 3,840 square feet and comfortably accommodating up to 20 guests, this impressive residence is designed to maximize both enjoyment and rental potential. At the heart of the home, the well-appointed gourmet kitchen features a spacious island with seating, gas cooking, double wall ovens, two refrigerators and large walk in pantry. The expansive dining area easily accommodates the entire group, making shared meals and entertaining effortless.
With 6 large bedrooms; two private king suites located on the main level, and the upper level offering four additional bedrooms, including two spacious suites featuring double queen-over-queen bunk accommodations. Outdoor living is equally impressive. Your outdoor oasis features a covered porch, sundeck, grassed lawn, heated swimming pool, poolside tiki bar, and dedicated grilling area, full bath and a fully fenced backyard. Whether enjoying sun-filled afternoons by the pool, preparing an evening cookout, or unwinding beneath the coastal sky, this inviting outdoor retreat creates the perfect setting for relaxation and unforgettable vacation memories. For time away from the sun, enjoy one of 3 covered porches with cozy furnishings. 

Ideally located in the heart of Miramar Beach, Starboard Side offers convenient access to some of the Emerald Coast's most sought-after destinations. Enjoy championship golf, outstanding restaurants, boutique shopping, and premier entertainment at Sandestin Golf and Beach Resort, Grand Boulevard, and along Scenic Highway 30A. With the area's world-class beaches just moments away, this location offers the very best of coastal living.

With an established rental history of $100,000+ and rental projections of up to $250,000 this exceptional six-bedroom layout accommodating up to 20 guests, checks all the boxes for today's luxury vacation home buyer. Enjoy it as your own private beach retreat, share it with family and friends, or capitalize on its income-producing potential as a sought-after vacation rental. Luxury, location, lifestyle, and investment potential come together at this remarkable Emerald Coast property.
#1014601

Miramar Beach

168 Tang O Mar Drive

6 Beds

7 Baths

3,840 Sq.Ft.

$2,690,000

MLS#: 1014601

Send a message

Message successfully sent.

Your message

What is 3 + 4 ?

Reason for contacting?

I agree to receive email communication and understand I can unsubscribe at any time.

I agree to be contacted by Noah Escobar via call, email, and text for real estate services. To opt out, you can reply 'stop' at any time or reply 'help' for assistance. You can also click the unsubscribe link in the emails. Message and data rates may apply. Message frequency may vary. Privacy Policy

Sign Out

Virtual Assistant

Would you like to take the next step with this property? We can help you schedule a showing or virtual tour, or send you more details.

Yes, I would like more information.

Thank You for Your Reply, One of Our Agents will contact you as soon as possible

No, maybe later.

Thank you, you can always contact me via email, phone number or through the contact form.

Realhub AI

Lucy - Your AI-Powered Realtor

Update Your Temporary Password

Personalize your search

Enter your email and we'll notify you immediately when new listings match what you're looking for.

or enter email address

Already have an account ? Login here

Continue your home search

I agree to receive communications and understand I can unsubscribe at any time.

I agree to be contacted by Noah Escobar via call, email, and text for real estate services. To opt out, you can reply 'stop' at any time or reply 'help' for assistance. You can also click the unsubscribe link in the emails. Message and data rates may apply. Message frequency may vary. Privacy Policy

Already have an account ? Login here

We use cookies

We use cookies for analytics and to enhance your experience. By accepting, you agree to analytics and marketing cookies. Small functional cookies that count viewed properties and time on site are used regardless of your choice. You can manage your preferences or learn more about our cookies policy.